Welcome home to this beautifully updated, move-in ready 3-bedroom, 2-bathroom two-story gem featuring an unfinished basement and an abundance of versatile living space! From the moment you arrive, you'll appreciate the easy-to-maintain exterior, designed for both durability and convenience. The property boasts a fully fenced, level backyard - perfect for pets, play, or entertaining - along with a spacious rear deck ideal for grilling, hosting gatherings, or simply relaxing outdoors. A generous three-spot parking pad in the rear provides ample off-street parking, and the impressive 20x10 storage shed offers exceptional space for tools, hobbies, lawn equipment, or additional storage. Step inside to discover a bright, airy interior enhanced by stylish vinyl flooring and recessed lighting throughout, creating a modern and cohesive feel. The beautifully updated kitchen serves as the heart of the home, showcasing sleek quartz countertops, abundant cabinetry, and a large island with breakfast seating, perfect for casual dining and entertaining. The thoughtfully designed main level features two spacious bedrooms and a well-appointed full bathroom with a tub/shower combination, offering comfort and functionality. Upstairs, you'll find a private and inviting bedroom retreat complete with its own full bathroom featuring a walk-in shower. The upper level also includes a flexible bonus room, ideal for a home office, media room, playroom, or guest space - the possibilities are endless! The unfinished basement provides incredible potential for future expansion, workshop space, storage, or customization to suit your needs, and includes convenient laundry hookups. This home perfectly blends modern updates, flexible living space, and fantastic outdoor features - all ready for its next owner to enjoy!
Closed
$220,000
14504 S McKinley Ave, Posen, IL 60469
3beds
1,600sqft
Single Family Residence
Built in 1919
3,149 Square Feet Lot
$202,300 Zestimate®
$138/sqft
$2,257 Estimated rent
Home value
$202,300
$158,000 - $245,000
$2,257/mo
Zestimate® history
Owner options
List your home for rent
$2,257/mo
Rent Zestimate®
Find your next renter with Zillow Rental Manager. Plus, with online applications, you can quickly screen prospective tenants – for free.
$2,257/mo
Rent Zestimate®
Refinance and save
$1,645/mo
Est. payment
Refinancing to a lower rate could help reduce your monthly payments and save thousands over the life of the loan.
$1,645/mo
Est. payment
Explore your selling options
Work with a Zillow partner agent
Leverage their expertise and Zillow's premium Showcase listings to get your home seen by more buyers.
Get startedList with your own agent
Get your home in front of millions of buyers by listing it on Zillow.
Learn how to do itSell it yourself
Take full control of how buyers see your home on Zillow by listing For Sale by Owner (FSBO).
List your homeWhat's special
Zillow last checked:
Listing updated:
Listed by:
Juan Quezada (888)524-9405,
eXp Realty
Bought with:
Daniel Garcia
Duarte Realty Company
Source: MRED as distributed by MLS GRID,MLS#: 12576812
Facts & features
Interior
Bedrooms & bathrooms
- Bedrooms: 3
- Bathrooms: 2
- Full bathrooms: 2
Rooms
- Room types: Pantry, Bonus Room
Primary bedroom
- Features: Flooring (Vinyl), Bathroom (Full, Shower Only)
- Level: Second
- Area: 280 Square Feet
- Dimensions: 20X14
Bedroom 2
- Features: Flooring (Vinyl)
- Level: Main
- Area: 156 Square Feet
- Dimensions: 12X13
Bedroom 3
- Features: Flooring (Vinyl)
- Level: Main
- Area: 126 Square Feet
- Dimensions: 9X14
Bonus room
- Features: Flooring (Vinyl)
- Level: Second
- Area: 252 Square Feet
- Dimensions: 18X14
Dining room
- Features: Flooring (Vinyl)
- Level: Main
- Area: 300 Square Feet
- Dimensions: 15X20
Kitchen
- Features: Kitchen (Eating Area-Breakfast Bar, Island, Pantry-Walk-in, SolidSurfaceCounter, Updated Kitchen), Flooring (Vinyl)
- Level: Main
- Area: 351 Square Feet
- Dimensions: 27X13
Laundry
- Level: Basement
- Area: 1050 Square Feet
- Dimensions: 50X21
Living room
- Features: Flooring (Vinyl)
- Level: Main
- Area: 210 Square Feet
- Dimensions: 10X21
Pantry
- Features: Flooring (Vinyl)
- Level: Main
- Area: 45 Square Feet
- Dimensions: 9X5
Heating
- Natural Gas
Cooling
- Central Air
Appliances
- Included: Microwave, Dishwasher
Features
- 1st Floor Bedroom, 1st Floor Full Bath, Pantry, Quartz Counters
- Basement: Unfinished,Partial
Interior area
- Total structure area: 0
- Total interior livable area: 1,600 sqft
Property
Parking
- Total spaces: 3
- Parking features: Driveway, Garage Faces Side, Yes, Owned
- Has garage: Yes
- Has uncovered spaces: Yes
Accessibility
- Accessibility features: No Disability Access
Features
- Stories: 2
- Patio & porch: Deck
- Fencing: Fenced
Lot
- Size: 3,149 Square Feet
- Dimensions: 25 x 127
- Features: Level
Details
- Additional structures: Shed(s)
- Parcel number: 28122200130000
- Special conditions: None
Construction
Type & style
- Home type: SingleFamily
- Architectural style: Bungalow
- Property subtype: Single Family Residence
Materials
- Vinyl Siding
- Roof: Asphalt
Condition
- New construction: No
- Year built: 1919
Utilities & green energy
- Sewer: Public Sewer
- Water: Public
Community & HOA
Community
- Features: Curbs, Sidewalks, Street Paved
HOA
- Services included: None
Location
- Region: Posen
Financial & listing details
- Price per square foot: $138/sqft
- Tax assessed value: $11,450
- Annual tax amount: $4,252
- Date on market: 2/25/2026
- Listing terms: FHA
- Ownership: Fee Simple
Price history
| Date | Event | Price |
|---|---|---|
| 5/6/2026 | Sold | $220,000$138/sqft |
Source:  MRED as distributed by MLS GRID #12576812 Report a problem MRED as distributed by MLS GRID #12576812 Report a problem | ||
| 3/18/2026 | Contingent | $220,000$138/sqft |
Source: MRED as distributed by MLS GRID #12576812 Report a problem | ||
| 2/25/2026 | Listed for sale | $220,000$138/sqft |
Source: MRED as distributed by MLS GRID #12576812 Report a problem | ||
Public tax history
| Year | Property taxes | Tax assessment |
|---|---|---|
| 2024 | -- | $1,145 +0.1% |
| 2023 | $376 -8.4% | $1,144 +15.9% |
| 2022 | $411 +2.3% | $987 |
| 2021 | $402 +4% | $987 |
| 2020 | $386 +10.2% | $987 +8.7% |
| 2019 | $350 +1.6% | $908 |
| 2018 | $345 -2% | $908 |
| 2017 | $351 +9.1% | $908 +9.5% |
| 2016 | $322 +2.2% | $829 |
| 2015 | $315 +1.2% | $829 |
| 2014 | $312 +11.7% | $829 |
| 2013 | $279 +3.4% | $829 |
| 2012 | $270 +5.9% | $829 |
| 2011 | $255 -26% | $829 -33.2% |
| 2010 | $344 +0.9% | $1,241 |
| 2009 | $341 +5% | $1,241 -4.7% |
| 2008 | $325 +7.8% | $1,302 +10.8% |
| 2007 | $301 +2% | $1,175 |
| 2006 | $295 +4.4% | $1,175 |
| 2005 | $283 +4.2% | $1,175 +12.7% |
| 2004 | $272 +4.1% | $1,043 |
| 2003 | $261 -14.5% | $1,043 -16.2% |
| 2001 | $305 -2% | $1,244 |
| 2000 | $311 +102.8% | $1,244 |
| 1999 | $154 | $1,244 |
Find assessor info on the county website
Neighborhood: 60469
Nearby homes
- $220,0003 bd2 ba1.6k sqft14504 McKinley Ave, Posen, IL 60469Sold

- $190,9004 bd2 ba902 sqft14502 McKinley Ave, Posen, IL 60469Off Market
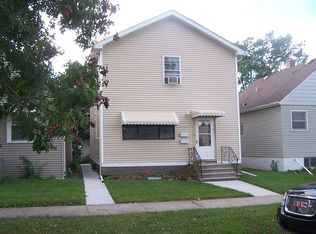
- $306,7003 bd3 ba1.2k sqft14511 S Palmer Ave, Posen, IL 60469Off Market
- $11,0303,150 Square Feet14511 S Palmer Ave, Posen, IL 60469Off Market
- $165,0003 bd2 ba1.2k sqft14508 S McKinley Ave, Posen, IL 60469Sold
- $178,1003 bd1 ba-- sqft14500 S McKinley Ave, Posen, IL 60469Off Market
- $156,8003 bd1 ba984 sqft14500 McKinley Ave, Posen, IL 60469Off Market
- $11,030-- bd-- ba-- sqft14510 S McKinley Ave, Posen, IL 60469Off Market
Nearby schools
GreatSchools rating
- 5/10Posen Elementary SchoolGrades: 4-5Distance: 0.3 mi
- 7/10Kellar SchoolGrades: 6-8Distance: 1.2 mi
- 7/10Bremen High SchoolGrades: 9-12Distance: 1.9 mi
Schools provided by the listing agent
- Elementary: Posen Elementary School
- High: Bremen High School
- District: 143.5
Source: MRED as distributed by MLS GRID. This data may not be complete. We recommend contacting the local school district to confirm school assignments for this home.


Get pre-qualified for a loan
At Zillow Home Loans, we can pre-qualify you in as little as 5 minutes with no impact to your credit score.An equal housing lender. NMLS #10287.
- Illinois
- Cook County
- Posen
- 60469
- 14504 S McKinley Ave
Nearby cities
Nearby zip codes
Other Posen Topics
