Skip main navigation
Sold
  • Price Unknown

    14504 Town Dr, Baton Rouge, LA 70810

    4beds
    2,154sqft
    Single Family Residence
    Built in 2009
    8,712 Square Feet Lot
    $410,100 Zestimate®
    $--/sqft
    $2,761 Estimated rent

    Home value

    $410,100

    $390,000 - $431,000

    $2,761/mo

    Zestimate® history
    Loading
    Loading...

    Owner options

    List your home for rent

    $2,761/mo

    Rent Zestimate®

    Find your next renter with Zillow Rental Manager. Plus, with online applications, you can quickly screen prospective tenants – for free.

    Learn more

    $2,761/mo

    Rent Zestimate®

    Refinance and save

    $600/mo

    Est. payment

    Refinancing to a lower rate could help reduce your monthly payments and save thousands over the life of the loan.

    See today's rates

    $600/mo

    Est. payment

    Explore your selling options

    Work with a Zillow partner agent

    Leverage their expertise and Zillow's premium Showcase listings to get your home seen by more buyers.

    Get started

    List with your own agent

    Get your home in front of millions of buyers by listing it on Zillow.

    Learn how to do it

    Sell it yourself

    Take full control of how buyers see your home on Zillow by listing For Sale by Owner (FSBO).

    List your home

    What's special

    Community poolTons of storageScenic walking trailsMaster suiteSplit floor plan homeLarge family roomFully fenced backyard
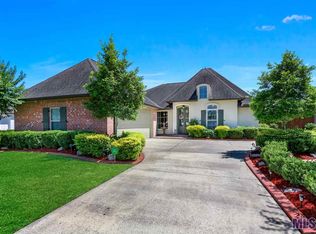
    REDUCED PRICE!!! Seize this incredible opportunity! This meticulously maintained four-bedroom, two-bath home is nestled in the highly sought-after Lakes at Jamestown neighborhood, offering an array of amenities such as a community pool, clubhouse, gym, scenic walking trails, and tranquil lakes. Stepping inside, visitors will be captivated by the tasteful updates, including a new sink, quartzite countertops, and a stunning granite backsplash in the kitchen. Fresh interior paint throughout the home adds an elegant touch. Cleaning is a breeze thanks to the water and scratch-resistant vinyl wood plank flooring installed in 2021. Upon entry, the open family room is bathed in natural light, creating a welcoming and cozy atmosphere for any family. This split floor plan home features three spacious additional bedrooms and a master suite that provides a sense of privacy with its ensuite bathroom, showcasing a large jetted tub perfect for soaking, double vanity with tons of storage, standalone shower, and a generous walk-in closet. Just off the large family room, step out to the fully fenced backyard, complete with an exceptional outdoor kitchen and a convenient water spigot, perfect for hosting an at-home own crawfish boil. Conveniently located, this home is just a short distance away from shopping, restaurants, places of worship, schools, and easy access to I-10. Now is the chance to turn this stunning property into a forever home. Act quickly – schedule a private showing today and experience the lifestyle many are dreaming of!

    Zillow last checked:

    Listing updated:

    Listed by:

    Stephanie Fontaine,

    Highroad Realty, LLC

    Bought with:

    Jim Simoneaux, 995710458

    Highroad Realty, LLC

    Source: ROAM MLS,MLS#: 2023017233MLS Logo

    Facts & features

    Interior

    Bedrooms & bathrooms
    • Bedrooms: 4
    • Bathrooms: 2
    • Full bathrooms: 2
    Primary bedroom
    • Level: First
    • Area: 210 Square Feet
    • Dimensions: 15X14
    Bedroom
    • Level: First
    • Area: 143 Square Feet
    • Dimensions: 11X13
    Bedroom
    • Level: First
    • Area: 110 Square Feet
    • Dimensions: 11X10
    Bedroom
    • Level: First
    • Area: 143 Square Feet
    • Dimensions: 11X13
    Dining room
    • Level: First
    • Area: 396 Square Feet
    • Dimensions: 22X18
    Kitchen
    • Level: First
    • Area: 195 Square Feet
    • Dimensions: 15X13
    Living room
    • Level: First
    • Area: 324 Square Feet
    • Dimensions: 18X18
    Heating
    • Central, Natural Gas
    Cooling
    • Central Air, Ceiling Fan(s)
    Appliances
    • Included: Disposal, Dishwasher, Gas Cooktop, Microwave, Refrigerator, Range Hood, Washer, Stainless Steel Appliance(s), Electric Stove Connection
    • Laundry: Electric Dryer Hookup, Washer Hookup, Inside
    Features
    • Double Vanity, Kitchen Island, Pantry, Walk-In Closet(s), High Ceilings, Separate Shower, Tray Ceiling(s), Water Closet, En Suite, Solid Surface Counters
    • Flooring: Ceramic Tile, Other
    • Fireplace features: Ventless, Gas Log
    Interior area
    • Total structure area: 2,704
    • Total interior livable area: 2,154 sqft

    Property

    Parking
    • Total spaces: 2
    • Parking features: Garage Door Opener
    • Has garage: Yes
    Features
    • Levels: One
    • Stories: 1
    • Exterior features: Fire Pit, Lighting, Outdoor Grill, Outdoor Kitchen, Rain Gutters
    • Fencing: Full,Wood
    Lot
    • Size: 8,712 Square Feet
    • Dimensions: 72 x 120
    • Features: Landscaped, Level
    Details
    • Parcel number: 2701243
    • Zoning: Res Single Family Zone

    Construction

    Type & style
    • Home type: SingleFamily
    • Architectural style: Traditional
    • Property subtype: Single Family Residence
    Materials
    • Brick, Frame, Stucco, Wood Siding
    • Foundation: Slab
    • Roof: Shingle
    Condition
    • Year built: 2009
    Details
    • Builder name: Alvarez Construction Co., Inc.

    Utilities & green energy

    • Sewer: Public Sewer
    • Water: Public

    Community & HOA

    Community
    • Features: Sidewalks, Clubhouse, Other
    • Security: Closed Circuit Camera(s), Smoke Detector(s), Security System
    • Subdivision: The Lakes at Jamestown
    HOA
    • Has HOA: Yes
    • Services included: Maintenance Grounds, Common Area Maintenance, Maintenance of Subdivision Entry, Recreation Facilities
    • HOA fee: $600 annually
    Location
    • Region: Baton Rouge

    Financial & listing details

    • Tax assessed value: $384,800
    • Annual tax amount: $4,421
    • Date on market: 10/16/2023
    • Listing terms: Cash,Conventional,FHA,VA Loan

    Price history

    DateEventPrice
    6/4/2025Listing removed--
    Source: Owner Report a problem
    12/15/2023Sold--
    Source: ROAM MLS #2023017233 Report a problem
    11/9/2023Pending sale$415,000$193/sqft
    Source: ROAM MLS #2023017233 Report a problem
    11/6/2023Price change$415,000-1.9%$193/sqft
    Source: ROAM MLS #2023017233 Report a problem
    10/30/2023Price change$423,000-2.8%$196/sqft
    Source: ROAM MLS #2023017233 Report a problem
    10/16/2023Listed for sale$435,000+31%$202/sqft
    Source: ROAM MLS #2023017233 Report a problem
    5/14/2019Sold--
    Source: ROAM MLS #2019006314 Report a problem
    1/16/2019Listed for sale$332,000+0.9%$154/sqft
    Source: Owner Report a problem
    11/1/2018Listing removed$329,000$153/sqft
    Source: CENTURY 21 Investment Realty #2018002962 Report a problem
    10/16/2018Price change$329,000-2.9%$153/sqft
    Source: CENTURY 21 Investment Realty #2018002962 Report a problem
    8/22/2018Price change$339,000-1.5%$157/sqft
    Source: CENTURY 21 Investment Realty #2018002962 Report a problem
    5/18/2018Price change$344,000-1.7%$160/sqft
    Source: CENTURY 21 Investment Realty #2018002962 Report a problem
    2/23/2018Price change$349,900-0.6%$162/sqft
    Source: Century 21 Investment Realty #2018002962 Report a problem
    1/18/2018Price change$351,925-2%$163/sqft
    Source: Owner Report a problem
    12/15/2017Listed for sale$359,027$167/sqft
    Source: Owner Report a problem
    11/20/2009Sold--
    Source: ROAM MLS #200910269 Report a problem

    Public tax history

    YearProperty taxesTax assessment
    2025$4,421 -0.5%$38,480
    2024$4,441 +18.7%$38,480 +20.3%
    2023$3,741 +3.3%$32,000
    2022$3,622 +2%$32,000
    2021$3,551 +0.7%$32,000
    2020$3,527 +5.7%$32,000 +10%
    2019$3,338 +1.3%$29,100
    2018$3,294 $29,100
    2017$3,294 +34.3%$29,100
    2016$2,454 +2.7%$29,100 +8.4%
    2015$2,390 +14.1%$26,850
    2014$2,094 $26,850
    2013$2,094 -27.6%$26,850
    2012$2,894 -0.9%$26,850
    2011$2,918 +1.2%$26,850
    2010$2,885 $26,850
    Find assessor info on the county website

    Neighborhood: Kleinpeter

    Nearby schools

    GreatSchools rating
    Get a cash offer in 3 minutes
    Find out how much your home could sell for in as little as 3 minutes with a no-obligation cash offer.
    Estimated market value

    $410,100

    Get a cash offer in 3 minutes
    Find out how much your home could sell for in as little as 3 minutes with a no-obligation cash offer.
    Estimated market value

    $410,100