Skip main navigation
Sold for $150,000
  • $150,000

    14504 Trans World Ave, Chantilly, VA 20151

    3beds
    2,160sqft
    Manufactured Home
    Built in 2004
    1 Square Feet Lot
    $343,700 Zestimate®
    $69/sqft
    $3,420 Estimated rent

    Home value

    $343,700

    $265,000 - $450,000

    $3,420/mo

    Zestimate® history
    Loading
    Loading...

    Owner options

    List your home for rent

    $3,420/mo

    Rent Zestimate®

    Find your next renter with Zillow Rental Manager. Plus, with online applications, you can quickly screen prospective tenants – for free.

    Learn more

    $3,420/mo

    Rent Zestimate®

    Refinance and save

    $945/mo

    Est. payment

    Refinancing to a lower rate could help reduce your monthly payments and save thousands over the life of the loan.

    See today's rates

    $945/mo

    Est. payment

    Explore your selling options

    Work with a Zillow partner agent

    Leverage their expertise and Zillow's premium Showcase listings to get your home seen by more buyers.

    Get started

    List with your own agent

    Get your home in front of millions of buyers by listing it on Zillow.

    Learn how to do it

    Sell it yourself

    Take full control of how buyers see your home on Zillow by listing For Sale by Owner (FSBO).

    List your home

    What's special

    Private bathPrimary bedroomOpen kitchenLarge pantryFitness centerLaundry roomBack deck
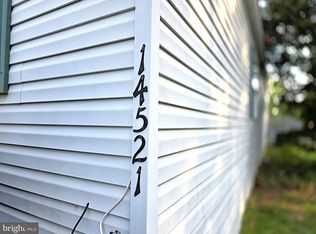
    Manufactured home with an attached one car garage and a driveway * Ground rent is $1655/month and it includes a community pool, tot lot, fitness center and trash removal * Relax on the front porch or back deck * Ceramic entry foyer leads into living room/dining room combination with carpet * Open kitchen with new luxury vinyl plank flooring, island , large pantry and space for a table * Primary bedroom with a walk in closet and a private bath with shower * Secondary bedrooms * Hallway bath with ceramic floors and a tub/shower * Laundry room * HVAC compressor replaced in 2022 * New roof in 2021 * Great location near the intersection of Routes 28 and 50 * Walk to shopping and restaurants *

    Zillow last checked:

    Listing updated:

    Listed by:

    Melissa Comi 703-624-1204,

    CENTURY 21 New Millennium

    Bought with:

    Nick Hill, 0225248064

    CENTURY 21 New Millennium

    Source: Bright MLS,MLS#: VAFX2162112MLS Logo

    Facts & features

    Interior

    Bedrooms & bathrooms
    • Bedrooms: 3
    • Bathrooms: 2
    • Full bathrooms: 2
    • Main level bathrooms: 2
    • Main level bedrooms: 3
    Heating
    • Forced Air, Natural Gas
    Cooling
    • Central Air, Electric
    Appliances
    • Included: Microwave, Dishwasher, Disposal, Dryer, Exhaust Fan, Ice Maker, Oven/Range - Gas, Refrigerator, Cooktop, Washer, Water Heater, Gas Water Heater
    • Laundry: Dryer In Unit, Has Laundry, Washer In Unit
    Features
    • Breakfast Area, Ceiling Fan(s), Combination Dining/Living, Dining Area, Entry Level Bedroom, Family Room Off Kitchen, Open Floorplan, Eat-in Kitchen, Kitchen Island, Kitchen - Table Space, Pantry, Primary Bath(s), Bathroom - Stall Shower, Walk-In Closet(s)
    • Flooring: Carpet, Luxury Vinyl, Vinyl, Ceramic Tile
    • Windows: Window Treatments
    • Has basement: No
    • Has fireplace: No
    Interior area
    • Total structure area: 2,160
    • Total interior livable area: 2,160 sqft
    • Finished area above ground: 2,160

    Property

    Parking
    • Total spaces: 2
    • Parking features: Garage Faces Front, Asphalt, Driveway, Detached, Off Street
    • Garage spaces: 1
    • Uncovered spaces: 1
    • Details: Garage Sqft: 384
    Accessibility
    • Accessibility features: None
    Features
    • Levels: One
    • Stories: 1
    • Patio & porch: Deck, Porch
    • Exterior features: Sidewalks
    • Pool features: Community
    Lot
    • Size: 1 sqft
    • Features: Suburban
    Details
    • Additional structures: Above Grade
    • Parcel number: TEMP
    • Zoning: UNKNOWN
    • Special conditions: Standard

    Construction

    Type & style
    • Home type: MobileManufactured
    • Architectural style: Raised Ranch/Rambler
    • Property subtype: Manufactured Home
    Materials
    • Aluminum Siding
    • Roof: Composition
    Condition
    • Good
    • New construction: No
    • Year built: 2004

    Utilities & green energy

    • Electric: Underground
    • Sewer: Public Sewer
    • Water: Public
    • Utilities for property: Underground Utilities

    Community & neighborhood

    Security
    • Security features: Security Gate
    Community
    • Community features: Pool
    Location
    • Region: Chantilly
    • Subdivision: Meadows Of Chantilly

    Other

    Other facts
    • Listing agreement: Exclusive Right To Sell
    • Body type: Double Wide
    • Listing terms: Cash,Private Financing Available
    • Ownership: Ground Rent
    • Road surface type: Black Top

    Price history

    DateEventPrice
    4/29/2024Sold$150,000+0%$69/sqft
    Source: Bright MLS #VAFX2162112 Report a problem
    4/19/2024Pending sale$149,990$69/sqft
    Source: Bright MLS #VAFX2162112 Report a problem
    3/16/2024Listed for sale$149,990$69/sqft
    Source: Bright MLS #VAFX2162112 Report a problem

    Public tax history

    Tax history is unavailable.

    Neighborhood: 20151

    Nearby schools

    GreatSchools rating
    Schools provided by the listing agent
    • Elementary: Virginia Run
    • Middle: Stone
    • High: Westfield
    • District: Fairfax County Public Schools

    Source: Bright MLS. This data may not be complete. We recommend contacting the local school district to confirm school assignments for this home.

    Get a cash offer in 3 minutes
    Find out how much your home could sell for in as little as 3 minutes with a no-obligation cash offer.
    Estimated market value
    $343,700
    Get a cash offer in 3 minutes
    Find out how much your home could sell for in as little as 3 minutes with a no-obligation cash offer.
    Estimated market value
    $343,700