Skip main navigation
Off market
  • $549,800

    14504 Yellow Lupine Dr, Bakersfield, CA 93314

    4beds
    2,576sqft
    Single Family Residence
    Built in ----
    -- sqft lot
    $549,800 Zestimate®
    $213/sqft
    $2,838 Estimated rent

    Home value

    $549,800

    $522,000 - $577,000

    $2,838/mo

    Zestimate® history
    Loading
    Loading...

    Owner options

    List your home for rent

    $2,838/mo

    Rent Zestimate®

    Find your next renter with Zillow Rental Manager. Plus, with online applications, you can quickly screen prospective tenants – for free.

    Learn more

    $2,838/mo

    Rent Zestimate®

    Refinance and save

    $3,544/mo

    Est. payment

    Refinancing to a lower rate could help reduce your monthly payments and save thousands over the life of the loan.

    See today's rates

    $3,544/mo

    Est. payment

    Explore your selling options

    Work with a Zillow partner agent

    Leverage their expertise and Zillow's premium Showcase listings to get your home seen by more buyers.

    Get started

    List with your own agent

    Get your home in front of millions of buyers by listing it on Zillow.

    Learn how to do it

    Sell it yourself

    Take full control of how buyers see your home on Zillow by listing For Sale by Owner (FSBO).

    List your home

    What's special

    Large islandAmple workspaceDedicated officePrimary suiteSplit-wing floor planOpen floor planGranite countertops

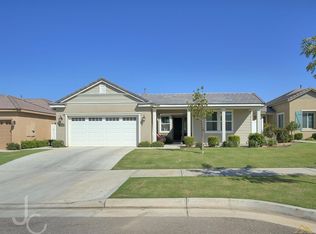
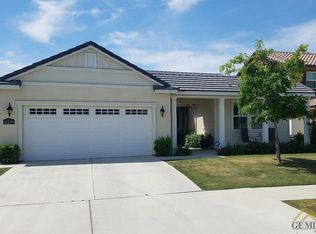
    Enjoy the convenience of an attached 3-car garage, a split-wing floor plan, and gated community amenities in this well-appointed 4-bedroom, 3-bath home offering approximately 2,576 square feet of living space. HOA dues and professional gardening services are included, helping simplify routine maintenance. Inside, the open floor plan is centered around a spacious kitchen featuring granite countertops, a large island, built-in microwave, cooktop, range, and ample workspace. A dedicated office provides added flexibility for work, hobbies, or additional living needs. The primary suite includes a walk-in closet, while an individual laundry room adds everyday convenience. A covered patio extends the living space outdoors for relaxing or entertaining. Residents have access to the community pool and other HOA amenities within the gated Village Green community. Available with a minimum 12-month lease. HOA dues and gardening service are included in the rent. Apply online at portfoliopropertymgt. Portfolio Property Management What Can We Do So You Don't Have To?

    This property is not currently displayed as for sale or rent on Zillow. This may be different from what's on other websites or public sources.
    Zillow last checked:

    Listing updated:

    Source: Zillow Rentals

    Facts & features

    Interior

    Bedrooms & bathrooms
    • Bedrooms: 4
    • Bathrooms: 3
    • Full bathrooms: 3
    Cooling
    • Air Conditioner
    Appliances
    • Included: Microwave Oven, Range, Stove
    Features
    • Walk In Closet
    Interior area
    • Total interior livable area: 2,576 sqft

    Property

    Parking
    • Details: Contact manager
    Features
    • Patio & porch: Patio
    • Exterior features: Gardening & HOA Dues Included, Gardening Included, HOA Dues, Huge Kitchen w/ Granite Countertops and large Island, Office, Spacious Open Floor Plan, Split Wing, Walk In Closet, Water Heater
    Details
    • Additional structures: Garage(s)
    • Parcel number: 53409011

    Construction

    Type & style
    • Home type: SingleFamily
    • Property subtype: Single Family Residence

    Community & HOA

    Community
    • Features: Gated
    • Security: Gated Community
    • Deposit fee: $2,995
    HOA
    • Amenities included: Gated, Laundry
    Location
    • Region: Bakersfield

    Financial & listing details

    • Price per square foot: $213/sqft
    • Tax assessed value: $415,115
    • Date on market: 7/29/2026
    • Date available: 09/21/2026
    • Lease term: Contact For Details

    Price history

    DateEventPrice
    8/24/2026Listing removed$2,995$1/sqft
    Source: Zillow Rentals Report a problem
    7/29/2026Listed for rent$2,995$1/sqft
    Source: Zillow Rentals Report a problem
    8/16/2025Listing removed$2,995$1/sqft
    Source: Zillow Rentals Report a problem
    8/6/2025Price change$2,995-6.3%$1/sqft
    Source: Zillow Rentals Report a problem
    6/19/2025Price change$3,195-3%$1/sqft
    Source: Zillow Rentals Report a problem
    6/7/2025Listed for rent$3,295+10%$1/sqft
    Source: Zillow Rentals Report a problem
    8/6/2021Listing removed--
    Source: Zillow Rental Network Premium Report a problem
    8/3/2021Listed for rent$2,995$1/sqft
    Source: Zillow Rental Network Premium Report a problem
    7/13/2021Listing removed--
    Source: Zillow Rental Network Premium Report a problem
    7/2/2021Listed for rent$2,995$1/sqft
    Source: Zillow Rental Network Premium Report a problem
    5/5/2014Sold$332,000$129/sqft
    Source: Public Record Report a problem

    Public tax history

    YearProperty taxesTax assessment
    2026-- $415,115 +2%
    2025$6,091 -5.6%$406,976 +2%
    2024$6,449 +2.2%$398,997 +2%
    2023$6,308 +4%$391,175 +2%
    2022$6,068 $383,506 +2%
    2021-- $375,987 +1%
    2020$5,958 +1.4%$372,133
    2019$5,875 +2.3%$372,133 +4%
    2018$5,745 +1.3%$357,684 +2%
    2017$5,669 +5.5%$350,671 +2%
    2016$5,373 +1%$343,796 +1.5%
    2015$5,320 +114%$338,632 +369.4%
    2014$2,486 $72,136
    Find assessor info on the county website

    Neighborhood: Stockdale West

    Nearby schools

    GreatSchools rating
    Get a cash offer in 3 minutes
    Find out how much your home could sell for in as little as 3 minutes with a no-obligation cash offer.
    Estimated market value
    $549,800
    Get a cash offer in 3 minutes
    Find out how much your home could sell for in as little as 3 minutes with a no-obligation cash offer.
    Estimated market value
    $549,800