Discover this pristine, move-in ready single-story home in the highly desirable Northstar community. This stunning 4-bedroom, 2-bathroom home offers the ideal combination of comfort, modern style, and smart functionality. Thoughtfully designed for both everyday living and entertaining, the open-concept floor plan flows effortlessly between the kitchen, dining, and living areas, creating bright, airy, and inviting spaces throughout.
Durable premium wood-look tile flooring defines the main living areas for low-maintenance living, while soft carpet in the bedrooms adds cozy comfort. Updated light fixtures in the entry and kitchen bring a fresh, contemporary touch. The heart of the home is the well-appointed kitchen, featuring a gas cooktop, abundant cabinet and counter space, and a large center island perfect for gatherings and casual meals.
The private primary suite provides a relaxing retreat with an en-suite bath offering dual vanities and a walk-in shower, plus a spacious walk-in closet. A built-in study nook just off the living area delivers versatile flex space for working from home, homework, or everyday organization. A functional mud bench at the garage entry adds everyday convenience and storage.
The backyard is a blank canvas ready for your vision—whether you envision a garden, outdoor kitchen, or family play space.
Northstar residents enjoy outstanding community amenities, including a clubhouse, playground, and two sparkling pools. Zoned to the acclaimed Northwest ISD and within walking distance of an elementary school, this location delivers both lifestyle and convenience.
Offering low-maintenance living, a highly functional floor plan, and an unbeatable setting, this move-in ready home is ready for its next chapter.
Pending
$349,900
14505 Caelum Dr, Haslet, TX 76052
4beds
2,014sqft
Single Family Residence
Built in 2023
7,361 Square Feet Lot
$349,700 Zestimate®
$174/sqft
$83/mo HOA
What's special
Spacious walk-in closet
- 20 days |
- 200 |
- 25 |
Zillow last checked:
Listing updated:
Listed by:
Matt Shomer 0597853 469-363-2092,
Pioneer DFW Realty, LLC 469-363-2092
Source: NTREIS,MLS#: 21315534
Facts & features
Interior
Bedrooms & bathrooms
- Bedrooms: 4
- Bathrooms: 2
- Full bathrooms: 2
Primary bedroom
- Level: First
- Dimensions: 15 x 14
Bedroom
- Level: First
- Dimensions: 11 x 12
Bedroom
- Level: First
- Dimensions: 12 x 11
Bedroom
- Level: First
- Dimensions: 10 x 10
Living room
- Level: First
- Dimensions: 15 x 15
Heating
- Central, Natural Gas
Cooling
- Central Air, Ceiling Fan(s), Electric
Appliances
- Included: Some Gas Appliances, Dishwasher, Gas Cooktop, Disposal, Gas Oven, Gas Range, Gas Water Heater, Plumbed For Gas
- Laundry: Washer Hookup, Dryer Hookup, ElectricDryer Hookup, GasDryer Hookup
Features
- Built-in Features, Decorative/Designer Lighting Fixtures, Double Vanity, Eat-in Kitchen, Granite Counters, High Speed Internet, Kitchen Island, Open Floorplan, Cable TV, Walk-In Closet(s)
- Flooring: Carpet, Ceramic Tile
- Windows: Window Coverings
- Has basement: No
- Has fireplace: No
Interior area
- Total interior livable area: 2,014 sqft
Video & virtual tour
Property
Parking
- Total spaces: 2
- Parking features: Garage, Garage Door Opener
- Attached garage spaces: 2
Features
- Levels: One
- Stories: 1
- Pool features: None
Lot
- Size: 7,361 Square Feet
Details
- Parcel number: 201099658
Construction
Type & style
- Home type: SingleFamily
- Architectural style: Traditional,Detached
- Property subtype: Single Family Residence
- Attached to another structure: Yes
Materials
- Brick, Frame, Stone Veneer
- Foundation: Slab
- Roof: Composition
Condition
- Year built: 2023
Utilities & green energy
- Sewer: Public Sewer
- Water: Public
- Utilities for property: Electricity Connected, Natural Gas Available, Sewer Available, Separate Meters, Underground Utilities, Water Available, Cable Available
Community & HOA
Community
- Features: Curbs, Sidewalks
- Security: Smoke Detector(s)
- Subdivision: Northstar
HOA
- Has HOA: Yes
- Services included: All Facilities, Association Management
- HOA fee: $250 quarterly
- HOA name: Prestige Star Management
- HOA phone: 817-888-0947
Location
- Region: Haslet
Financial & listing details
- Price per square foot: $174/sqft
- Annual tax amount: $8,814
- Date on market: 7/1/2026
- Cumulative days on market: 21 days
- Listing terms: Cash,Conventional,FHA,VA Loan
Estimated market value
$349,700
$332,000 - $367,000
$2,701/mo
Price history
| Date | Event | Price |
|---|---|---|
| 7/17/2026 | Pending sale | $349,900$174/sqft |
Source: NTREIS #21315534 Report a problem | ||
| 7/6/2026 | Contingent | $349,900$174/sqft |
Source: NTREIS #21315534 Report a problem | ||
| 7/1/2026 | Listed for sale | $349,900$174/sqft |
Source: NTREIS #21315534 Report a problem | ||
Public tax history
Tax history is unavailable.
Monthly payment
Est. payment
Payment breakdown
Explore the cost of this home by adjusting the details. Changes won't be saved.Climate risks
Neighborhood: 76052
Nearby schools
GreatSchools rating
- 4/10Molly Livengood Carter Elementary SchoolGrades: PK-5Distance: 0.3 mi
- 6/10Truett Wilson Middle SchoolGrades: 6-8Distance: 1 mi
- 5/10Northwest High SchoolGrades: 9-12Distance: 5.7 mi
Schools provided by the listing agent
- Elementary: Molly Livengood Carter
- Middle: Wilson
- High: Eaton
- District: Northwest ISD
Source: NTREIS. This data may not be complete. We recommend contacting the local school district to confirm school assignments for this home.
- $424,300-- bd3 ba2.8k sqft14501 Caelum Dr, Haslet, TX 76052Off Market
- $430,500-- bd4 ba2.8k sqft14509 Caelum Dr, Haslet, TX 76052Off Market
- $382,000-- bd-- ba2.1k sqft14516 Antlia Dr, Haslet, TX 76052Off Market
- $429,900-- bd3 ba2.8k sqft14500 Antlia Dr, Haslet, TX 76052Off Market
- $345,8004 bd2 ba1.8k sqft14421 Bootes Dr, Haslet, TX 76052Off Market
- $422,2005 bd4 ba2.8k sqft14517 Caelum Dr, Haslet, TX 76052Off Market
- $369,400-- bd2 ba2k sqft14532 Antlia Dr, Haslet, TX 76052Off Market
- $338,900-- bd-- ba2k sqft14408 Bootes Dr, Haslet, TX 76052Off Market
A local agent can set up tours, give advice and negotiate with sellers.
Similar homes
- $365,0004 bd2 ba2k sqft14617 Caelum Dr, Haslet, TX 76052For Sale
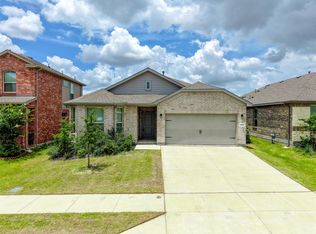 MLS ID #21295835, Shreyas Anand. NTREIS
 - $329,9004 bd3 ba2k sqft16012 Crews Ave, Haslet, TX 76052For Sale
 MLS ID #21328618, Greg Willis. NTREIS
 - $365,0004 bd2 ba1.8k sqft2220 Dyre Dr, Haslet, TX 76052For Sale
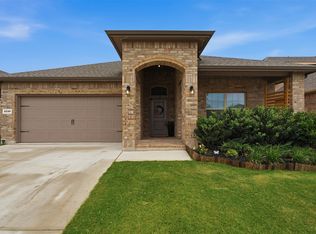 MLS ID #21304304, Idania Hernandez. NTREIS
 - $399,9003 bd3 ba2.4k sqft14044 Corvus Dr, Haslet, TX 76052For Sale
 MLS ID #21294027, Elizabeth Deane. NTREIS
 - $445,0004 bd4 ba2.8k sqft14212 Borealis Dr, Haslet, TX 76052For SaleMLS ID #21308278, Jessica Childers. NTREIS
- $335,0004 bd3 ba2k sqft1648 Hossler Trl, Haslet, TX 76052For SaleMLS ID #21229940, Hayden Houston. NTREIS
- $389,9905 bd3 ba2.1k sqft2228 Dyre Dr, Haslet, TX 76052For SaleMLS ID #21235317, Kimberly Drees. NTREIS
- $381,8404 bd2 ba2k sqft945 Abalone Ave, Haslet, TX 76052New ConstructionNTREIS
- $361,0183 bd2 ba1.8k sqft15004 Amantes Ave, Haslet, TX 76052New ConstructionNTREIS
- $405,0004 bd4 ba3k sqft14740 Rocky Face Ln, Haslet, TX 76052For SaleMLS ID #21181521, Griselda Marin Bustos. NTREIS
- $337,0413 bd2 ba1.4k sqft15008 Amantes Ave, Haslet, TX 76052New ConstructionNTREIS
- $465,0005 bd3 ba2.8k sqft1301 Espada St, Fort Worth, TX 76052For SaleMLS ID #21326651, Conner Nielsen. NTREIS
- $450,0004 bd3 ba2.5k sqft13301 Ridings Dr, Haslet, TX 76052For SaleMLS ID #21237208, Cindy Plano. NTREIS
- $350,0004 bd3 ba2.2k sqft2625 Yupik Ln, Fort Worth, TX 76179For SaleMLS ID #21300888, Shubhra Bhattacharya. NTREIS
- $335,0004 bd2 ba1.8k sqft16545 Club Springs Lane, Fort Worth, TX 76247For SaleMLS ID #21320644, Elena Garrett. NTREIS
- $357,5404 bd2 ba1.6k sqft117 Ringtrail Dr, Rhome, TX 76078New ConstructionMLS ID #21333015, Stephen Kahn. NTREIS
- $315,0004 bd2 ba1.8k sqft16437 Pembine Ln, Justin, TX 76247For SaleMLS ID #21291888, Tyler Cassidy. NTREIS
- $339,9004 bd2 ba1.8k sqft5201 Blue Night Dr, Fort Worth, TX 76179For SaleMLS ID #21317803, Tien Phan. NTREIS
- $350,0003 bd2 ba1.8k sqft1148 Gillespie Dr, Justin, TX 76247For SaleMLS ID #21313242, Sanford Finkelstein. NTREIS
- $439,9004 bd3 ba2.7k sqft12361 Hulson Trl, Haslet, TX 76052For SaleMLS ID #21179558, Paul Fleming. NTREIS
