Start your mornings while living here and wake up with the stunning vista of Pikes Peak to the West and a cozy fire! This charming townhome boasts 3 bedrooms and 2 and a half baths, two cozy fireplaces, and views that will never go away because it is nestled in the sought-after Gleneagle community. As you enter, be greeted by new stunning floor-to-ceiling windows and new sliding glass doors that flood the space with natural light! On the main floor, you'll discover a generously sized eat-in kitchen that flows effortlessly into the dining room and living area, providing the perfect setting for hosting gatherings and spending quality time with family. Step outside onto the expansive patio to enjoy a delightful family BBQ outdoors. Additionally, the main level offers extra room for a home office, providing a versatile and functional living space. As you ascend to the upper level, you'll discover two additional bedrooms alongside the primary bedroom, which boasts generous closet space, providing ample storage for your belongings. On the main level, you can utilize the spacious heated garage and expansive portico on breezy days. This remarkable property offers an array of features and a serene location that truly sets it apart. This townhome is ideally situated for effortless living. Take advantage of the convenient access to nearby retail establishments, providing a wealth of shopping, dining, and entertainment options just moments away. Additionally, the proximity to the highway ensures convenient commuting and travel. This property truly offers the best of Colorado Springs living.
Sold for $435,000
$435,000
14505 Club Villa Dr Unit C, Colorado Springs, CO 80921
3beds
1,943sqft
Townhouse
Built in 1974
2,437 Square Feet Lot
$424,400 Zestimate®
$224/sqft
$2,274 Estimated rent
Home value
$424,400
$403,000 - $446,000
$2,274/mo
Zestimate® history
Owner options
List your home for rent
$2,274/mo
Rent Zestimate®
Find your next renter with Zillow Rental Manager. Plus, with online applications, you can quickly screen prospective tenants – for free.
$2,274/mo
Rent Zestimate®
Refinance and save
$2,838/mo
Est. payment
Refinancing to a lower rate could help reduce your monthly payments and save thousands over the life of the loan.
$2,838/mo
Est. payment
Explore your selling options
Work with a Zillow partner agent
Leverage their expertise and Zillow's premium Showcase listings to get your home seen by more buyers.
Get startedList with your own agent
Get your home in front of millions of buyers by listing it on Zillow.
Learn how to do itSell it yourself
Take full control of how buyers see your home on Zillow by listing For Sale by Owner (FSBO).
List your homeWhat's special
Zillow last checked:
Listing updated:
Listed by:
Sara Smith 719-339-4644,
LIV Sotheby's International Realty CO Springs
Bought with:
Mark Main
Best CS Homes
Source: elevateMLS,MLS#: 8078341
Facts & features
Interior
Bedrooms & bathrooms
- Bedrooms: 3
- Bathrooms: 3
- Full bathrooms: 2
- 1/2 bathrooms: 1
Heating
- Forced Air
Cooling
- Ceiling Fan(s)
Appliances
- Included: Dishwasher, Disposal, Dryer, Microwave, Oven, Refrigerator, Washer
- Laundry: Main Level
Features
- Has basement: No
- Common walls with other units/homes: 2+ Common Walls
Interior area
- Total structure area: 1,943
- Total interior livable area: 1,943 sqft
- Finished area above ground: 1,943
- Finished area below ground: 0
Property
Parking
- Total spaces: 2
- Parking features: Detached, Even with Main Level, Garage Door Opener, Heated Garage, Paved Driveway
- Garage spaces: 2
Features
- Levels: Two
- Stories: 2
- Entry location: Ground Floor
- Has view: Yes
- View description: Mountain(s), View of Pikes Peak
- Waterfront features: Spring/Pond/Lake
Lot
- Size: 2,437 Square Feet
- Features: Backs to Open Space, Level, Hiking Trail, Near Fire Station, Near Schools, Near Shopping Center, Landscaped
Details
- Parcel number: 6206102004
Construction
Type & style
- Home type: Townhouse
- Property subtype: Townhouse
- Attached to another structure: Yes
Materials
- Stucco, Framed on Lot
- Foundation: Slab
- Roof: Other
Condition
- Existing Home
- New construction: No
- Year built: 1974
Utilities & green energy
- Water: Assoc/Distr
- Utilities for property: Electricity Available
Community & HOA
Community
- Features: Hiking or Biking Trails, Lake, Parks or Open Space, Green Areas, Lake/Pond, Landscape Maintenance
HOA
- Services included: Common Utilities, Covenant Enforcement, Insurance, Lawn, Management, Snow Removal, Trash Removal, Water
- HOA fee: $315 monthly
Location
- Region: Colorado Springs
Financial & listing details
- Price per square foot: $224/sqft
- Tax assessed value: $428,333
- Annual tax amount: $1,357
- Date on market: 7/3/2024
- Listing terms: Cash,Conventional,FHA,VA Loan
Price history
| Date | Event | Price |
|---|---|---|
| 7/1/2024 | Sold | $435,000$224/sqft |
Source:  elevateMLS #8078341 Report a problem elevateMLS #8078341 Report a problem | ||
| 5/28/2024 | Pending sale | $435,000$224/sqft |
Source:  REcolorado as distributed by MLS GRID #6109069 Report a problem REcolorado as distributed by MLS GRID #6109069 Report a problem | ||
| 5/17/2024 | Listed for sale | $435,000+90.8%$224/sqft |
Source: REcolorado as distributed by MLS GRID #6109069 Report a problem | ||
| 8/18/2006 | Sold | $228,000$117/sqft |
Source: Public Record Report a problem | ||
Public tax history
| Year | Property taxes | Tax assessment |
|---|---|---|
| 2024 | $2,387 +75.9% | $28,690 |
| 2023 | $1,357 -7% | $28,690 +44.4% |
| 2022 | $1,460 | $19,870 -2.8% |
| 2021 | -- | $20,440 +8.8% |
| 2020 | $1,338 +0.7% | $18,790 |
| 2019 | $1,329 +25.3% | $18,790 +14.5% |
| 2018 | $1,061 -0.3% | $16,410 |
| 2017 | $1,064 +0.3% | $16,410 -2.1% |
| 2016 | $1,061 -37% | $16,770 |
| 2015 | $1,684 +3.7% | $16,770 +3.6% |
| 2014 | $1,624 | $16,190 |
| 2013 | -- | -- |
| 2012 | -- | $16,850 |
| 2011 | $1,640 | $16,850 -2.6% |
| 2010 | -- | $17,300 |
| 2009 | -- | $17,300 -5.2% |
| 2008 | -- | $18,250 |
| 2006 | -- | $18,250 +22% |
| 2004 | -- | $14,960 |
| 2003 | $1,428 +2.4% | $14,960 -7.5% |
| 2002 | $1,395 +10.1% | $16,180 +13.4% |
| 2001 | $1,267 | $14,270 |
Find assessor info on the county website
Neighborhood: 80921
Nearby homes
- $482,0003 bd3 ba2.4k sqft14505 Club Villa Dr UNIT A, Colorado Springs, CO 80921Off Market
- $420,8003 bd3 ba2.4k sqft14505 Club Villa Dr UNIT B, Colorado Springs, CO 80921Off Market
- $452,9004 bd3 ba2.3k sqft14505 Club Villa Dr UNIT D, Colorado Springs, CO 80921Off Market

- $453,2004 bd3 ba2.3k sqft14505 Club Villa Dr UNIT E, Colorado Springs, CO 80921Off Market
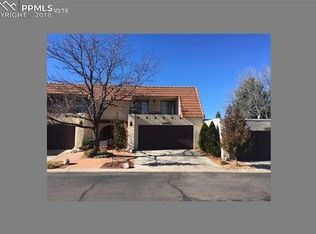
- $398,0003 bd2 ba1.4k sqft14505 Club Villa Dr UNIT F, Colorado Springs, CO 80921Off Market
- $375,6003 bd2 ba1.4k sqft14415 Club Villa Dr UNIT A, Colorado Springs, CO 80921Off Market
- $433,0273 bd2 ba2k sqft14415 Club Villa Dr UNIT C, Colorado Springs, CO 80921Off Market
- $471,2003 bd3 ba2.3k sqft14415 Club Villa Dr UNIT D, Colorado Springs, CO 80921Off Market
Nearby schools
GreatSchools rating
- 9/10Antelope Trails Elementary SchoolGrades: PK-5Distance: 1 mi
- 7/10Discovery Canyon Campus Middle SchoolGrades: 6-8Distance: 1.5 mi
- 6/10Discovery Canyon Campus SchoolGrades: 9-12Distance: 1.5 mi
Schools provided by the listing agent
- Elementary: Discovery Canyon
- Middle: Discovery Canyon
- High: Discovery Canyon
- District: Academy-20
Source: elevateMLS. This data may not be complete. We recommend contacting the local school district to confirm school assignments for this home.
Get a cash offer in 3 minutes
Find out how much your home could sell for in as little as 3 minutes with a no-obligation cash offer.
Estimated market value
$424,400
Get a cash offer in 3 minutes
Find out how much your home could sell for in as little as 3 minutes with a no-obligation cash offer.
Estimated market value
$424,400
- Colorado
- El Paso County
- Colorado Springs
- 80921
- 14505 Club Villa Dr Unit C
Nearby cities
Nearby neighborhoods
- Briargate Real estate
- Central Colorado Springs Real estate
- Cimarron Hills Real estate
- East Colorado Springs Real estate
- Northeast Colorado Springs Real estate
- Northwest Colorado Springs Real estate
- Old Colorado City Real estate
- Powers Real estate
- Southeast Colorado Springs Real estate
- Southwest Colorado Springs Real estate
Nearby zip codes
Other Colorado Springs Topics
- Apartments for Rent in 80921
- Houses for Sale in 80921
- Houses for Rent in 80921
- 80921 Real Estate
- Colorado Springs Condos
- Houses for Sale in Colorado Springs
- Newest Listings in Colorado Springs
- Colorado Springs Home Values
- Colorado Springs Real Estate Agents
- Colorado Springs Refinance
- Colorado Springs Mortgage Rates
