Immaculately maintained home with private, fenced in back yard on a cul-de-sac. So many upgrades done by the seller since purchasing to include: new carpet upstairs 2024, lighting fixtures and ceiling fans throughout the home, kitchen appliances replaced with stainless steel equipment, tiled backsplash added, refurbished and refreshed white kitchen cabinets to brighten the space, new higher slats on the fence in 2025 for more privacy, neutral paint throughout the home, new LVP flooring on the main level and stairs in 2021, 50-gallon gas water heater replaced in 2019, AC and furnaces replaced in October 2019, and so much more! Even recommended roof maintenance performed November 2025. Move in ready for you to enjoy! This gorgeous home has an open floor plan with a large great room and gas fireplace to make entertaining easy yet warm and cozy. Breakfast area leads to a patio big enough for grilling out and a back yard for throwing a ball or frisbee and playing games with friends and pets. Large secondary bedrooms upstairs. Huge primary bedroom with an ensuite bathroom with a gorgeous tiled walk-in shower and large garden tub. Primary bathroom also has dual vanity sinks with refurbished, painted cabinets. All the comforts needed throughout without having to do renovations! Come see this beautiful home as of Friday, 2/13 @ 2:00pm!
Closed
$433,000
14505 Folly Ct, Charlotte, NC 28273
4beds
2,314sqft
Single Family Residence
Built in 2003
0.25 Acres Lot
$434,900 Zestimate®
$187/sqft
$2,518 Estimated rent
Home value
$434,900
$404,000 - $465,000
$2,518/mo
Zestimate® history
Owner options
List your home for rent
$2,518/mo
Rent Zestimate®
Find your next renter with Zillow Rental Manager. Plus, with online applications, you can quickly screen prospective tenants – for free.
$2,518/mo
Rent Zestimate®
Refinance and save
$2,784/mo
Est. payment
Refinancing to a lower rate could help reduce your monthly payments and save thousands over the life of the loan.
$2,784/mo
Est. payment
Explore your selling options
Work with a Zillow partner agent
Leverage their expertise and Zillow's premium Showcase listings to get your home seen by more buyers.
Get startedList with your own agent
Get your home in front of millions of buyers by listing it on Zillow.
Learn how to do itSell it yourself
Take full control of how buyers see your home on Zillow by listing For Sale by Owner (FSBO).
List your homeWhat's special
Gas fireplaceImmaculately maintained homeGorgeous tiled walk-in showerOpen floor planTiled backsplashLarge garden tubLarge great room
Zillow last checked:
Listing updated:
Listed by:
Kelly Warren RealtorAdvisorKelly@gmail.com,
ERA Live Moore
Bought with:
Joelle Fontaine
Keller Williams Unlimited
Source: Canopy MLS as distributed by MLS GRID,MLS#: 4344770
Facts & features
Interior
Bedrooms & bathrooms
- Bedrooms: 4
- Bathrooms: 3
- Full bathrooms: 2
- 1/2 bathrooms: 1
Primary bedroom
- Level: Upper
Bedroom s
- Level: Upper
Bedroom s
- Level: Upper
Bedroom s
- Level: Upper
Bathroom half
- Level: Main
Bathroom full
- Level: Upper
Bathroom full
- Level: Upper
Breakfast
- Level: Main
Dining area
- Level: Main
Great room
- Level: Main
Kitchen
- Level: Main
Living room
- Level: Main
Utility room
- Level: Upper
Heating
- Forced Air, Natural Gas
Cooling
- Central Air
Appliances
- Included: Dishwasher, Electric Oven, Electric Range, Exhaust Fan, Gas Water Heater, Microwave, Plumbed For Ice Maker
- Laundry: Electric Dryer Hookup, Utility Room, Upper Level
Features
- Soaking Tub, Open Floorplan, Pantry, Walk-In Closet(s)
- Flooring: Carpet, Linoleum, Vinyl
- Has basement: No
- Fireplace features: Gas Log, Great Room
Interior area
- Total structure area: 2,314
- Total interior livable area: 2,314 sqft
- Finished area above ground: 2,314
- Finished area below ground: 0
Property
Parking
- Total spaces: 6
- Parking features: Driveway, Attached Garage, Garage Door Opener, Garage Faces Front, Garage on Main Level
- Attached garage spaces: 2
- Uncovered spaces: 4
Features
- Levels: Two
- Stories: 2
- Patio & porch: Patio
- Exterior features: Fire Pit
- Pool features: Community
- Fencing: Back Yard,Fenced
Lot
- Size: 0.25 Acres
- Dimensions: 207 x 61 x 149 x 95
- Features: Cul-De-Sac, Level, Private, Wooded
Details
- Parcel number: 20123576
- Zoning: R-3(CD)
- Special conditions: Standard
Construction
Type & style
- Home type: SingleFamily
- Architectural style: Transitional
- Property subtype: Single Family Residence
Materials
- Brick Partial, Vinyl
- Foundation: Slab
- Roof: Composition
Condition
- New construction: No
- Year built: 2003
Utilities & green energy
- Sewer: Public Sewer
- Water: City
- Utilities for property: Cable Available, Electricity Connected
Community & HOA
Community
- Features: Clubhouse, Playground, Sidewalks, Walking Trails
- Security: Carbon Monoxide Detector(s), Smoke Detector(s)
- Subdivision: Huntington Forest
HOA
- Has HOA: Yes
- HOA fee: $163 quarterly
- HOA name: Red Rock HOA Mgmt
- HOA phone: 888-757-3376
Location
- Region: Charlotte
Financial & listing details
- Price per square foot: $187/sqft
- Tax assessed value: $392,400
- Annual tax amount: $3,184
- Date on market: 2/13/2026
- Cumulative days on market: 1 day
- Listing terms: Cash,Conventional,FHA,VA Loan
- Electric utility on property: Yes
- Road surface type: Concrete, Paved
Price history
| Date | Event | Price |
|---|---|---|
| 3/16/2026 | Sold | $433,000+0.7%$187/sqft |
Source:  Canopy MLS as distributed by MLS GRID #4344770 Report a problem Canopy MLS as distributed by MLS GRID #4344770 Report a problem | ||
| 2/15/2026 | Pending sale | $430,000$186/sqft |
Source: Canopy MLS as distributed by MLS GRID #4344770 Report a problem | ||
| 2/13/2026 | Listed for sale | $430,000+114.8%$186/sqft |
Source: Canopy MLS as distributed by MLS GRID #4344770 Report a problem | ||
| 1/31/2016 | Sold | $200,200+5.4%$87/sqft |
Source: Canopy MLS as distributed by MLS GRID #3134630 Report a problem | ||
| 12/17/2015 | Pending sale | $189,900$82/sqft |
Source: Homepath #3134630 Report a problem | ||
| 12/11/2015 | Listed for sale | $189,900-2.6%$82/sqft |
Source: First Choice #3134630 Report a problem | ||
| 8/24/2015 | Listing removed | $194,900$84/sqft |
Source: CENTURY 21 First Choice #3096286 Report a problem | ||
| 8/19/2015 | Price change | $194,900-4.9%$84/sqft |
Source: Homepath #3096286 Report a problem | ||
| 7/18/2015 | Listed for sale | $204,900+8.8%$89/sqft |
Source: Homepath #3096286 Report a problem | ||
| 4/9/2015 | Sold | $188,354-12.4%$81/sqft |
Source: Public Record Report a problem | ||
| 10/31/2007 | Sold | $215,000+21.8%$93/sqft |
Source: Public Record Report a problem | ||
| 1/29/2004 | Sold | $176,500$76/sqft |
Source: Public Record Report a problem | ||
Public tax history
| Year | Property taxes | Tax assessment |
|---|---|---|
| 2025 | $3,184 +1.9% | $392,400 |
| 2024 | $3,125 +3.6% | $392,400 |
| 2023 | $3,017 +20.9% | $392,400 +59.8% |
| 2022 | $2,496 +0.4% | $245,600 |
| 2021 | $2,485 +0.3% | $245,600 |
| 2020 | $2,477 +0.6% | $245,600 |
| 2019 | $2,462 +4.7% | $245,600 +41.5% |
| 2018 | $2,351 +2.2% | $173,600 |
| 2017 | $2,301 | $173,600 |
| 2016 | $2,301 | $173,600 |
| 2015 | $2,301 +0.4% | $173,600 |
| 2014 | $2,292 | $173,600 |
| 2013 | -- | $173,600 |
| 2012 | -- | $173,600 |
| 2011 | -- | $173,600 +10.8% |
| 2010 | -- | $156,700 |
| 2009 | -- | $156,700 |
| 2008 | -- | $156,700 |
| 2007 | -- | $156,700 |
| 2006 | -- | $156,700 |
| 2005 | -- | $156,700 |
| 2004 | -- | $156,700 |
Find assessor info on the county website
Neighborhood: Browns Road
Nearby homes
- $394,4004 bd2 ba1.7k sqft14824 Asheton Creek Dr, Charlotte, NC 28273Off Market

- $415,0004 bd3 ba2k sqft14509 Folly Ct, Charlotte, NC 28273Off Market

- $391,0004 bd2 ba1.9k sqft14830 Asheton Creek Dr, Charlotte, NC 28273Off Market
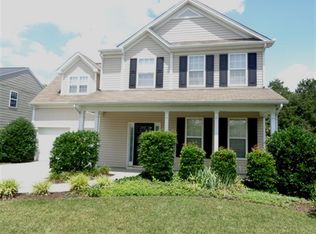
- $392,0003 bd2 ba2k sqft14513 Folly Ct, Charlotte, NC 28273Off Market
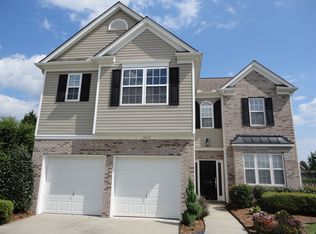
- $405,8003 bd2 ba2.2k sqft14904 Asheton Creek Dr, Charlotte, NC 28273Off Market
- $278,8003 bd2 ba1.3k sqft13821 Tranters Creek Ln, Charlotte, NC 28273Off Market
- $401,1003 bd2 ba2.3k sqft14504 Folly Ct, Charlotte, NC 28273Off Market
- $125,800-- bd-- ba-- sqftLoves Folly Rd, Royal oak, MD 21662Off Market
Nearby schools
GreatSchools rating
- 7/10Lake Wylie Elementary SchoolGrades: PK-5Distance: 0.6 mi
- 2/10Southwest Middle SchoolGrades: 6-8Distance: 0.6 mi
- 6/10Palisades High SchoolGrades: 9-11Distance: 2.6 mi
Schools provided by the listing agent
- Elementary: Lake Wylie
- Middle: Southwest
- High: Palisades
Source: Canopy MLS as distributed by MLS GRID. This data may not be complete. We recommend contacting the local school district to confirm school assignments for this home.
Get a cash offer in 3 minutes
Find out how much your home could sell for in as little as 3 minutes with a no-obligation cash offer.
Estimated market value
$434,900
Get a cash offer in 3 minutes
Find out how much your home could sell for in as little as 3 minutes with a no-obligation cash offer.
Estimated market value
$434,900
Nearby cities
Nearby neighborhoods
Nearby zip codes
Other Charlotte Topics
