Skip main navigation
Off market
  • $581,800

    14505 Hearthside Ct, Louisville, KY 40245

    4beds
    2,218sqft
    SingleFamily
    Built in 2002
    0.26 Acres Lot
    $581,800 Zestimate®
    $262/sqft
    $3,173 Estimated rent

    Home value

    $581,800

    $553,000 - $611,000

    $3,173/mo

    Zestimate® history
    Loading
    Loading...

    Owner options

    List your home for rent

    $3,173/mo

    Rent Zestimate®

    Find your next renter with Zillow Rental Manager. Plus, with online applications, you can quickly screen prospective tenants – for free.

    Learn more

    $3,173/mo

    Rent Zestimate®

    Refinance and save

    $3,574/mo

    Est. payment

    Refinancing to a lower rate could help reduce your monthly payments and save thousands over the life of the loan.

    See today's rates

    $3,574/mo

    Est. payment

    Explore your selling options

    Work with a Zillow partner agent

    Leverage their expertise and Zillow's premium Showcase listings to get your home seen by more buyers.

    Get started

    List with your own agent

    Get your home in front of millions of buyers by listing it on Zillow.

    Learn how to do it

    Sell it yourself

    Take full control of how buyers see your home on Zillow by listing For Sale by Owner (FSBO).

    List your home

    What's special

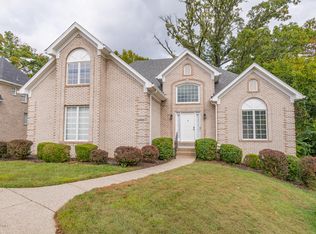
    Own your own slice of heaven in highly sought after Woods of Landis Lakes. 1405 Hearthside Ct is only a third ranch style home to come up for sale in the entire neighborhood in the last five years. Clean and crisp curb appeal, a semi-privately wooded backyard with beautiful views and creek quietly flowing through subdivision will wow you from the moment you arrive. The main level features rich hardwood running from the entry throughout the entire level with the exception of bedrooms, bathrooms and laundry. The open and abundantly airy great room is accented by a fireplace, custom built-ins and vaulted ceilings. The eat-in kitchen comes with an affluence of counter space, storage, cabinets as well as a large pantry. The dramatic arches, custom trim and columns will satisfy even the most magnificent of tastes. Family room located in the finished part of the walk-out basement is crafted for entertaining or spending a quiet evening reading your favorite novel. You make the pick! In the finished part of the walk-out you will find a fourth bedroom as well as a full bathroom giving this "needle in a haystack" an infinite number of possibilities. The main level deck connects to the patio area and is perfectly suited for a bit of quiet time or a glass of wine with your next door neighbor. Loved and cared for by its original owner for seventeen plus years this all brick ranch is a showstopper. You will love it!

    This property is not currently displayed as for sale or rent on Zillow. This may be different from what's on other websites or public sources.

    Facts & features

    Interior

    Bedrooms & bathrooms
    • Bedrooms: 4
    • Bathrooms: 3
    • Full bathrooms: 3
    Heating
    • Forced air, Gas
    Cooling
    • Central
    Features
    • Flooring: Other
    • Basement: Finished
    • Has fireplace: Yes
    Interior area
    • Total interior livable area: 2,218 sqft
    • Finished area below ground: 1331.00

    Property

    Parking
    • Total spaces: 2
    • Parking features: Garage - Attached, Off-street
    Features
    • Patio & porch: Deck
    • Exterior features: Brick
    Lot
    • Size: 0.26 Acres
    Details
    • Additional structures: Garage(s)
    • Parcel number: 22338700030000
    • Wooded area: 0

    Construction

    Type & style
    • Home type: SingleFamily
    • Architectural style: Ranch
    Materials
    • Wood
    • Roof: Composition
    Condition
    • Year built: 2002

    Utilities & green energy

    • Sewer: Public Sewer
    • Water: Public
    • Utilities for property: Water Connected, Sewer Connected

    Community & HOA

    Location
    • Region: Louisville

    Financial & listing details

    • Price per square foot: $262/sqft
    • Tax assessed value: $540,900
    • Annual tax amount: $6,036

    Price history

    DateEventPrice
    7/7/2023Sold$540,900+0.2%$244/sqft
    Source: Metro Search Inc. LLC DBA Apex MLS #1637672 Report a problem
    6/2/2023Contingent$539,900$243/sqft
    Source: Metro Search Inc. LLC DBA Apex MLS #1637672 Report a problem
    5/31/2023Listed for sale$539,900+38.4%$243/sqft
    Source: Metro Search Inc. LLC DBA Apex MLS #1637672 Report a problem
    4/30/2020Sold$390,000-2.5%$176/sqft
    Source: Metro Search Inc. LLC DBA Apex MLS #1554595 Report a problem
    3/6/2020Listed for sale$400,000$180/sqft
    Source: Semonin REALTORS #1554595 Report a problem

    Public tax history

    YearProperty taxesTax assessment
    2025$6,036 -1.9%$540,900
    2024$6,155 +36.3%$540,900 +38.7%
    2023$4,516 -0.3%$390,000
    2022$4,532 -6.7%$390,000
    2021$4,859 +31.4%$390,000 +8.3%
    2020$3,696 $360,170
    2019$3,696 +2.7%$360,170
    2018$3,598 $360,170
    2017$3,598 +11.8%$360,170 +11.9%
    2013$3,219 $321,850
    2011$3,219 $321,850
    2010$3,219 $321,850
    2009$3,219 $321,850
    2007-- $321,850
    2006-- $321,850
    2005-- $321,850
    2004-- $321,850
    Find assessor info on the county website

    Neighborhood: 40245

    Nearby schools

    GreatSchools rating
    Get pre-qualified for a loan
    At Zillow Home Loans, we can pre-qualify you in as little as 5 minutes with no impact to your credit score.

    An equal housing lender. NMLS #10287.

    Sell for more on Zillow
    Get a Zillow Showcase℠ listing at no additional cost and you could sell for .
    $581,800
    2% more
    +$11,636
    With Zillow Showcase(estimated)
    $593,436
