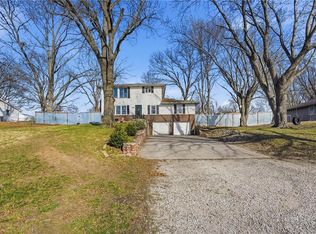
Thoughtfully updated and move-in ready, this raised ranch offers the space, layout, and modern touches today’s buyers are looking for. With updates throughout, the home blends a classic layout with fresh finishes, creating an easy, comfortable feel from the moment you walk in. The main level features three bedrooms, including a primary suite with a fully updated bathroom and walk-in tiled shower, along with an additional updated hall bath. The spacious family room flows into the dining area, anchored by a brick fireplace that adds warmth
and character, all opening naturally to the kitchen. The kitchen has been refreshed with new countertops, updated finishes, and new appliances — making it both functional and inviting for everyday living and entertaining. Additional updates include flooring, doors, trim, fixtures, and bathrooms, giving the home a clean, cohesive look throughout. Along with all new siding. The lower level adds even more living space with a second fireplace, full bathroom, and a flexible area perfect for a second family room, office, or guest space. You’ll also find the laundry area and direct access to the attached two-car garage for added convenience. With multiple living spaces, solid updates, and a layout that just works, this home is ready for its next owner to move in and enjoy.
Sold
Price Unknown
14505 Leipard Ln, Platte City, MO 64079
3beds
2,128sqft
Single Family Residence
Built in 1966
0.49 Acres Lot
$321,500 Zestimate®
$--/sqft
$2,487 Estimated rent
Home value
$321,500
$283,000 - $367,000
$2,487/mo
Zestimate® history
Owner options
List your home for rent
$2,487/mo
Rent Zestimate®
Find your next renter with Zillow Rental Manager. Plus, with online applications, you can quickly screen prospective tenants – for free.
$2,487/mo
Rent Zestimate®
Refinance and save
Refinancing to a lower rate could help reduce your monthly payments and save thousands over the life of the loan.
Explore your selling options
Work with a Zillow partner agent
Leverage their expertise and Zillow's premium Showcase listings to get your home seen by more buyers.
Get startedList with your own agent
Get your home in front of millions of buyers by listing it on Zillow.
Learn how to do itSell it yourself
Take full control of how buyers see your home on Zillow by listing For Sale by Owner (FSBO).
List your homeWhat's special
Updated hall bathMultiple living spacesAll new sidingThree bedroomsSpacious family room
Zillow last checked:
Listing updated:
Listed by:
Melanie Weaver 660-351-1038,
EXP Realty LLC
Bought with:
Kristi Sharp, 2022028996
United Real Estate Kansas City
Source: Heartland MLS as distributed by MLS GRID,MLS#: 2613617
Facts & features
Interior
Bedrooms & bathrooms
- Bedrooms: 3
- Bathrooms: 3
- Full bathrooms: 3
Primary bedroom
- Level: First
Bedroom 2
- Level: First
Bedroom 3
- Level: First
Primary bathroom
- Level: First
Bathroom 2
- Level: First
Bathroom 3
- Level: Basement
Dining room
- Level: First
Hearth room
- Level: First
Kitchen
- Level: First
Living room
- Level: First
Recreation room
- Level: Basement
Heating
- Electric
Cooling
- Electric
Appliances
- Included: Dishwasher, Dryer, Refrigerator, Washer
- Laundry: In Basement, Lower Level
Features
- Stained Cabinets
- Flooring: Wood
- Windows: Thermal Windows
- Basement: Finished,Full,Interior Entry
- Number of fireplaces: 2
- Fireplace features: Family Room, Hearth Room, Living Room, Recreation Room
Interior area
- Total structure area: 2,128
- Total interior livable area: 2,128 sqft
- Finished area above ground: 1,504
- Finished area below ground: 624
Property
Parking
- Total spaces: 2
- Parking features: Attached, Garage Faces Side
- Attached garage spaces: 2
Features
- Patio & porch: Patio
- Fencing: Metal
Lot
- Size: 0.49 Acres
Details
- Additional structures: Shed(s)
- Parcel number: 128033400007005000
Construction
Type & style
- Home type: SingleFamily
- Architectural style: Traditional
- Property subtype: Single Family Residence
Materials
- Brick Trim, Vinyl Siding
- Roof: Composition
Condition
- Fixer
- Year built: 1966
Utilities & green energy
- Sewer: Other, Septic Tank
- Water: Public
Community & HOA
Community
- Security: Smoke Detector(s)
- Subdivision: Red Rock
HOA
- Has HOA: No
Location
- Region: Platte City
Financial & listing details
- Tax assessed value: $213,703
- Annual tax amount: $3,046
- Date on market: 4/10/2026
- Listing terms: Cash,Conventional,FHA,VA Loan
- Ownership: Private
Price history
| Date | Event | Price |
|---|---|---|
| 5/26/2026 | Sold | -- |
Source:  Heartland MLS as distributed by MLS GRID #2613617 Report a problem Heartland MLS as distributed by MLS GRID #2613617 Report a problem | ||
| 4/28/2026 | Pending sale | $329,900$155/sqft |
Source: Heartland MLS as distributed by MLS GRID #2613617 Report a problem | ||
| 4/25/2026 | Listed for sale | $329,900$155/sqft |
Source: Heartland MLS as distributed by MLS GRID #2613617 Report a problem | ||
| 4/17/2026 | Pending sale | $329,900$155/sqft |
Source: Heartland MLS as distributed by MLS GRID #2613617 Report a problem | ||
| 4/10/2026 | Listed for sale | $329,900+73.6%$155/sqft |
Source: Heartland MLS as distributed by MLS GRID #2613617 Report a problem | ||
| 10/5/2020 | Sold | -- |
Source: Heartland MLS as distributed by MLS GRID #45001_2236908 Report a problem | ||
| 8/22/2020 | Pending sale | $190,000$89/sqft |
Source: Briarcliff Brokerage, LLC #2236908 Report a problem | ||
| 8/20/2020 | Listed for sale | $190,000+100%$89/sqft |
Source: Briarcliff Brokerage, LLC #2236908 Report a problem | ||
| 3/1/2012 | Sold | -- |
Source: Agent Provided Report a problem | ||
| 12/15/2011 | Listed for sale | $95,000$45/sqft |
Source: Northland Partners LLC #1757781 Report a problem | ||
Public tax history
| Year | Property taxes | Tax assessment |
|---|---|---|
| 2025 | $3,046 +8.3% | $40,604 |
| 2024 | $2,812 +4.1% | $40,604 |
| 2023 | $2,701 +13.5% | $40,604 +14.5% |
| 2022 | $2,380 -0.3% | $35,462 |
| 2021 | $2,387 +10.9% | $35,462 +12.7% |
| 2020 | $2,152 | $31,465 +57.7% |
| 2018 | -- | $19,950 |
| 2017 | $1,362 +0.8% | $19,950 |
| 2016 | $1,351 +0% | $19,950 |
| 2015 | $1,351 -19.3% | $19,950 |
| 2013 | $1,674 | $19,950 |
| 2012 | -- | $19,950 -26.1% |
| 2011 | -- | $26,983 |
| 2010 | -- | $26,983 |
| 2009 | -- | $26,983 |
Find assessor info on the county website
Neighborhood: 64079
Nearby homes
- $281,7003 bd2 ba1.2k sqft14485 Leipard Ln, Platte City, MO 64079Off Market
- $--6 bd3 ba2.1k sqft14515 Leipard Ln, Platte City, MO 64079Sold
- $311,3004 bd2 ba1.2k sqft14510 Red Rock Dr, Platte City, MO 64079Off Market
- $262,7003 bd1 ba1.2k sqft14480 Red Rock Dr, Platte City, MO 64079Off Market
- $353,9004 bd3 ba2.3k sqft14524 Red Rock Dr, Platte City, MO 64079Off Market
- $316,4003 bd2 ba1.5k sqft14465 Leipard Ln, Platte City, MO 64079Off Market
- $362,6004 bd4 ba3.2k sqft14535 Leipard Ln, Platte City, MO 64079Off Market
- $309,4003 bd3 ba1.7k sqft14460 Red Rock Dr, Platte City, MO 64079Off Market
Nearby schools
GreatSchools rating
- 8/10Donald D. Siegrist Elementary SchoolGrades: PK-5Distance: 3 mi
- 7/10Platte City Middle SchoolGrades: 6-8Distance: 2.8 mi
- 6/10Platte County High SchoolGrades: 9-12Distance: 2.8 mi
Get a cash offer in 3 minutes
Find out how much your home could sell for in as little as 3 minutes with a no-obligation cash offer.
Estimated market value
$321,500
Get a cash offer in 3 minutes
Find out how much your home could sell for in as little as 3 minutes with a no-obligation cash offer.
Estimated market value
$321,500
- Missouri
- Platte County
- Platte City
- 64079
- 14505 Leipard Ln
Nearby cities
Nearby zip codes
Other Platte City Topics
