Back on the market at no fault of the Sellers! Fully remodeled home on 5 beautiful acres in Bixby. This property is eligible for USDA lending and Zero money down!!! Complete remodel down to the studs. Very little of the drywall wasn't replaced. So much of this home is new...it's a fresh start! New roof, HVAC, flooring, kitchen cabinets, counters, bathrooms, lighting and appliances! Updated electric, plumbing. 2 outbuildings: 25'x20' enclosed building with a 20'x25' open shed side, and a 40'x25' shed. Looking for land that you can build another home or 2 on? Come tour this home before it's gone!
Sold for $290,000
$290,000
14505 S 145th East Ave, Bixby, OK 74008
3beds
1,568sqft
Single Family Residence
Built in 1950
5 Acres Lot
$289,900 Zestimate®
$185/sqft
$1,691 Estimated rent
Home value
$289,900
$275,000 - $304,000
$1,691/mo
Zestimate® history
Owner options
List your home for rent
$1,691/mo
Rent Zestimate®
Find your next renter with Zillow Rental Manager. Plus, with online applications, you can quickly screen prospective tenants – for free.
$1,691/mo
Rent Zestimate®
Refinance and save
$1,470/mo
Est. payment
Refinancing to a lower rate could help reduce your monthly payments and save thousands over the life of the loan.
$1,470/mo
Est. payment
Explore your selling options
Work with a Zillow partner agent
Leverage their expertise and Zillow's premium Showcase listings to get your home seen by more buyers.
Get startedList with your own agent
Get your home in front of millions of buyers by listing it on Zillow.
Learn how to do itSell it yourself
Take full control of how buyers see your home on Zillow by listing For Sale by Owner (FSBO).
List your homeWhat's special
Fully remodeled homeNew roof
Zillow last checked:
Listing updated:
Listed by:
David S Dumont 918-409-5195,
Pinnacle Realty Group
Bought with:
Katelyn Conley, 200224
Conley & Co Realty
Source: MLS Technology, Inc.,MLS#: 2528931 Originating MLS: MLS Technology
Originating MLS: MLS TechnologyFacts & features
Interior
Bedrooms & bathrooms
- Bedrooms: 3
- Bathrooms: 2
- Full bathrooms: 2
Primary bedroom
- Description: Master Bedroom,Private Bath
- Level: First
Bedroom
- Description: Bedroom,
- Level: First
Bedroom
- Description: Bedroom,
- Level: First
Primary bathroom
- Description: Master Bath,
- Level: First
Bathroom
- Description: Hall Bath,
- Level: First
Great room
- Description: Great Room/Combo,
- Level: First
Kitchen
- Description: Kitchen,
- Level: First
Utility room
- Description: Utility Room,
- Level: First
Heating
- Central, Propane
Cooling
- Central Air
Appliances
- Included: Cooktop, Dishwasher, Disposal, Gas Water Heater, Microwave, Oven, Range, Plumbed For Ice Maker
- Laundry: Washer Hookup, Electric Dryer Hookup
Features
- Granite Counters, None, Ceiling Fan(s), Electric Oven Connection, Gas Range Connection, Programmable Thermostat
- Flooring: Vinyl
- Windows: Aluminum Frames
- Basement: None
- Number of fireplaces: 1
- Fireplace features: Insert
Interior area
- Total structure area: 1,568
- Total interior livable area: 1,568 sqft
Property
Parking
- Total spaces: 2
- Parking features: Attached, Boat, Carport, Detached, Garage, Other, Garage Faces Rear, RV Access/Parking, Storage, Tandem
- Attached garage spaces: 2
- Has carport: Yes
Features
- Levels: One
- Stories: 1
- Patio & porch: Covered, Deck, Enclosed, Patio, Porch
- Exterior features: Rain Gutters
- Pool features: None
- Fencing: None
- Waterfront features: Other
- Body of water: Arkansas River
Lot
- Size: 5 Acres
- Features: Corner Lot, Mature Trees
Details
- Additional structures: Other, Storage, Workshop
Construction
Type & style
- Home type: SingleFamily
- Architectural style: Ranch
- Property subtype: Single Family Residence
Materials
- Brick, Wood Frame
- Foundation: Slab
- Roof: Asphalt,Fiberglass
Condition
- Year built: 1950
Utilities & green energy
- Sewer: Septic Tank
- Water: Public
- Utilities for property: Electricity Available, Natural Gas Available, Water Available
Community & HOA
Community
- Features: Gutter(s)
- Security: No Safety Shelter
- Subdivision: Tulsa Co Unplatted
HOA
- Has HOA: No
Location
- Region: Bixby
Financial & listing details
- Price per square foot: $185/sqft
- Date on market: 7/3/2025
- Cumulative days on market: 211 days
- Listing terms: Conventional,FHA,Other
Price history
| Date | Event | Price |
|---|---|---|
| 4/22/2026 | Sold | $290,000-3.3%$185/sqft |
Source:  MLS Technology, Inc. #2528931 Report a problem MLS Technology, Inc. #2528931 Report a problem | ||
| 3/4/2026 | Pending sale | $299,900$191/sqft |
Source: MLS Technology, Inc. #2528931 Report a problem | ||
| 2/6/2026 | Price change | $299,900+0.3%$191/sqft |
Source: MLS Technology, Inc. #2528931 Report a problem | ||
| 1/8/2026 | Pending sale | $298,900$191/sqft |
Source: MLS Technology, Inc. #2528931 Report a problem | ||
| 11/19/2025 | Price change | $298,900-4.7%$191/sqft |
Source: MLS Technology, Inc. #2528931 Report a problem | ||
| 11/5/2025 | Price change | $313,500-1.7%$200/sqft |
Source: MLS Technology, Inc. #2528931 Report a problem | ||
| 10/31/2025 | Price change | $318,900-2.4%$203/sqft |
Source: MLS Technology, Inc. #2528931 Report a problem | ||
| 10/27/2025 | Price change | $326,900-0.2%$208/sqft |
Source: MLS Technology, Inc. #2528931 Report a problem | ||
| 9/26/2025 | Price change | $327,500-0.8%$209/sqft |
Source: MLS Technology, Inc. #2528931 Report a problem | ||
| 7/5/2025 | Listed for sale | $330,000$210/sqft |
Source: MLS Technology, Inc. #2528931 Report a problem | ||
Public tax history
Tax history is unavailable.
Neighborhood: 74008
Nearby homes
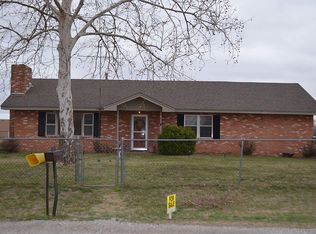
- $125,0003 bd2 ba1.5k sqft14505 S 145th Ave E, Bixby, OK 74008Sold
- $205,0002 bd2 ba1.2k sqft14727 S 145th Ave E, Bixby, OK 74008Off Market
- $351,3002 bd2 ba1.6k sqft14745 S 145th Ave E, Bixby, OK 74008Off Market

- $---- bd-- ba-- sqft14745 S 145th East Ave, Bixby, OK 74008Off Market
- $11,700-- bd-- ba-- sqft14747 S 147th Ave E, Kennedy, OK 74008Off Market
- $368,900-- bd2 ba1.8k sqft15014 146th St S, Bixby, OK 74008Off Market
- $346,3003 bd2 ba1.1k sqft15015 146th St S, Bixby, OK 74008Off Market
- $446,700-- bd3 ba2.3k sqft15016 E 146th St S, Bixby, OK 74008Off Market
Nearby schools
GreatSchools rating
- 5/10Central Intermediate SchoolGrades: 4-6Distance: 3.5 mi
- 7/10Bixby Middle SchoolGrades: 7-8Distance: 3.5 mi
- 9/10Bixby High SchoolGrades: 9-12Distance: 3.5 mi
Schools provided by the listing agent
- Elementary: Central
- Middle: Central
- High: Bixby
- District: Bixby - Sch Dist (4)
Source: MLS Technology, Inc.. This data may not be complete. We recommend contacting the local school district to confirm school assignments for this home.


Get pre-qualified for a loan
At Zillow Home Loans, we can pre-qualify you in as little as 5 minutes with no impact to your credit score.An equal housing lender. NMLS #10287.
Sell for more on Zillow
Get a Zillow Showcase℠ listing at no additional cost and you could sell for .
$289,900
2% more
+$5,798
With Zillow Showcase(estimated)
$295,698
- Oklahoma
- Tulsa County
- Bixby
- 74008
- 14505 S 145th East Ave
Nearby cities
Nearby neighborhoods
Nearby zip codes
Other Bixby Topics
