Skip main navigation
Sold
  • $570,900

    14505 S Greenwood St W, Olathe, KS 66062

    4beds
    3,948sqft
    Single Family Residence
    Built in 1993
    9,773 Square Feet Lot
    $570,900 Zestimate®
    $145/sqft
    $4,124 Estimated rent

    Home value

    $570,900

    $542,000 - $611,000

    $4,124/mo

    Zestimate® history
    Loading
    Loading...

    Owner options

    List your home for rent

    $4,124/mo

    Rent Zestimate®

    Find your next renter with Zillow Rental Manager. Plus, with online applications, you can quickly screen prospective tenants – for free.

    Learn more

    $4,124/mo

    Rent Zestimate®

    Refinance and save

    $3,082/mo

    Est. payment

    Refinancing to a lower rate could help reduce your monthly payments and save thousands over the life of the loan.

    See today's rates

    $3,082/mo

    Est. payment

    Explore your selling options

    Work with a Zillow partner agent

    Leverage their expertise and Zillow's premium Showcase listings to get your home seen by more buyers.

    Get started

    List with your own agent

    Get your home in front of millions of buyers by listing it on Zillow.

    Learn how to do it

    Sell it yourself

    Take full control of how buyers see your home on Zillow by listing For Sale by Owner (FSBO).

    List your home

    What's special

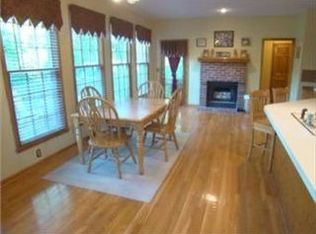
    Just shy of 4000 sq,ft. including a fully equipped kitchen in the Walk-Out lower lever! The home feels very spacious because of the open floor plan and wide landing upstairs! Huge tantum garage will fit a recreational vehicle, or multiple cars, with the room for tools, or lawn equipment! The main floor has beautiful hardwoods and lots of space for social gatherings and family. The newly refinished hardwoods don't stop at the main level but are also located in the bedrooms upstairs! The master has a coffer ceiling and is quite spacious. All of the generous sized bedrooms have walk-in closets! The lower level has new carpet, and a pellet stove which will drive the heat upstairs as well! There is a fully equipped kitchen which is great for parties or even making the area into a great mother-in-law quarter because of the private entrance! The finished lower level is large enough to allow for an office, an entertainment area, and still have plenty of space for storage! There are newer windows throughout, newer driveway, and recently refinished hardwoods, are high dollar upgrades that are already done for the new owner! These upgrades that buyers hate to spend on, cost over $45,000 The lower level has a nice insurance package with two sump pumps one on the north side the other on the south side with water pressure backup. The large deck backs East so hot days shouldn't be an issue for you to relax or entertain out back. If you desire to be located next to great amenities and live in a great school district, then you should check this wonderful property out.

    This property is not currently displayed as for sale or rent on Zillow. This may be different from what's on other websites or public sources.


    Zillow last checked:

    Listing updated:

    Listed by:

    Jim Fogel 913-522-2699,

    ReeceNichols - Leawood

    Bought with:

    Jen Cisar, SP00234890

    Realty Executives

    Source: Heartland MLS as distributed by MLS GRID,MLS#: 2417041MLS Logo

    Facts & features

    Interior

    Bedrooms & bathrooms
    • Bedrooms: 4
    • Bathrooms: 5
    • Full bathrooms: 4
    • 1/2 bathrooms: 1
    Primary bedroom
    • Features: Ceiling Fan(s), Walk-In Closet(s), Wood Floor
    • Level: Second
    Bedroom 2
    • Features: Ceiling Fan(s), Wood Floor
    • Level: Second
    Bedroom 3
    • Features: Ceiling Fan(s), Wood Floor
    • Level: Second
    Bedroom 4
    • Features: Ceiling Fan(s), Wood Floor
    • Level: Second
    Primary bathroom
    • Features: Double Vanity, Separate Shower And Tub
    • Level: Second
    Primary bathroom
    • Features: Ceramic Tiles, Double Vanity, Separate Shower And Tub
    • Level: Second
    • Dimensions: 15 x 12
    Bathroom 2
    • Features: Ceramic Tiles, Shower Over Tub
    • Level: Second
    Bathroom 3
    • Features: Ceramic Tiles, Double Vanity, Shower Over Tub
    • Level: Second
    Bathroom 4
    • Features: Ceramic Tiles, Shower Only
    • Level: Lower
    Breakfast room
    • Features: Wood Floor
    • Level: First
    Great room
    • Features: Ceiling Fan(s), Fireplace, Wood Floor
    • Level: First
    • Dimensions: 19 x 18
    Half bath
    • Features: Wood Floor
    • Level: Main
    Kitchen
    • Features: Built-in Features, Granite Counters, Pantry
    • Level: First
    • Dimensions: 18 x 14
    Kitchen 2nd
    • Features: Carpet
    • Level: Lower
    Laundry
    • Features: Built-in Features
    • Level: First
    Heating
    • Natural Gas
    Cooling
    • Electric
    Appliances
    • Included: Cooktop, Dishwasher, Disposal, Humidifier, Microwave, Built-In Electric Oven, Stainless Steel Appliance(s)
    • Laundry: Main Level, Off The Kitchen
    Features
    • Central Vacuum, Pantry, Vaulted Ceiling(s), Walk-In Closet(s)
    • Flooring: Carpet, Tile, Wood
    • Basement: Daylight,Finished,Sump Pump,Walk-Out Access
    • Number of fireplaces: 2
    • Fireplace features: Basement, Gas, Gas Starter, Great Room, Wood Burning
    Interior area
    • Total structure area: 3,948
    • Total interior livable area: 3,948 sqft
    • Finished area above ground: 2,848
    • Finished area below ground: 1,100

    Property

    Parking
    • Total spaces: 4
    • Parking features: Attached, Garage Faces Front, Tandem
    • Attached garage spaces: 4
    Features
    • Patio & porch: Deck
    • Spa features: Bath
    • Fencing: Metal,Wood
    Lot
    • Size: 9,773 Square Feet
    • Features: Level
    Details
    • Parcel number: DP148300080008
    • Other equipment: Back Flow Device

    Construction

    Type & style
    • Home type: SingleFamily
    • Architectural style: Traditional
    • Property subtype: Single Family Residence
    Materials
    • Stucco, Wood Siding
    • Roof: Composition
    Condition
    • Year built: 1993

    Utilities & green energy

    • Sewer: Public Sewer
    • Water: Public

    Community & HOA

    Community
    • Security: Smoke Detector(s)
    • Subdivision: Copper Creek
    HOA
    • Has HOA: Yes
    • HOA fee: $150 annually
    Location
    • Region: Olathe

    Financial & listing details

    • Price per square foot: $145/sqft
    • Annual tax amount: $5,816
    • Date on market: 1/14/2023
    • Listing terms: Cash,Conventional,FHA
    • Exclusions: Chimney
    • Ownership: Private

    Price history

    DateEventPrice
    2/21/2023Sold--
    Source: Heartland MLS as distributed by MLS GRID #2417041 Report a problem
    1/27/2023Pending sale$475,000$120/sqft
    Source: Heartland MLS as distributed by MLS GRID #2417041 Report a problem
    1/23/2023Listed for sale$475,000$120/sqft
    Source: Heartland MLS as distributed by MLS GRID #2417041 Report a problem
    1/18/2023Pending sale$475,000$120/sqft
    Source: Heartland MLS as distributed by MLS GRID #2417041 Report a problem
    1/14/2023Listed for sale$475,000$120/sqft
    Source: Heartland MLS as distributed by MLS GRID #2417041 Report a problem

    Public tax history

    Tax history is unavailable.

    Neighborhood: Copper Creek

    Nearby schools

    GreatSchools rating
    Schools provided by the listing agent
    • Elementary: Green Springs
    • Middle: Frontier Trail
    • High: Olathe South

    Source: Heartland MLS as distributed by MLS GRID. This data may not be complete. We recommend contacting the local school district to confirm school assignments for this home.

    Get a cash offer in 3 minutes
    Find out how much your home could sell for in as little as 3 minutes with a no-obligation cash offer.
    Estimated market value
    $570,900
    Get a cash offer in 3 minutes
    Find out how much your home could sell for in as little as 3 minutes with a no-obligation cash offer.
    Estimated market value
    $570,900