Skip main navigation
Off market
  • $511,000

    14505 S Mustang Dr, Homer Glen, IL 60491

    4beds
    2,802sqft
    SingleFamily
    Built in 1986
    10,454 Square Feet Lot
    $511,000 Zestimate®
    $182/sqft
    $3,702 Estimated rent

    Home value

    $511,000

    $485,000 - $537,000

    $3,702/mo

    Zestimate® history
    Loading
    Loading...

    Owner options

    List your home for rent

    $3,702/mo

    Rent Zestimate®

    Find your next renter with Zillow Rental Manager. Plus, with online applications, you can quickly screen prospective tenants – for free.

    Learn more

    $3,702/mo

    Rent Zestimate®

    Refinance and save

    $3,723/mo

    Est. payment

    Refinancing to a lower rate could help reduce your monthly payments and save thousands over the life of the loan.

    See today's rates

    $3,723/mo

    Est. payment

    Explore your selling options

    Work with a Zillow partner agent

    Leverage their expertise and Zillow's premium Showcase listings to get your home seen by more buyers.

    Get started

    List with your own agent

    Get your home in front of millions of buyers by listing it on Zillow.

    Learn how to do it

    Sell it yourself

    Take full control of how buyers see your home on Zillow by listing For Sale by Owner (FSBO).

    List your home

    What's special

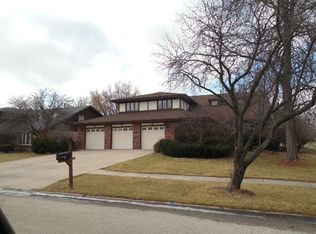
    Warm and inviting two story home featuring 4 bedrooms and 3 full bathrooms right in the heart of beautiful Homer Glen. This home has been recently updated on the inside giving you the perfect blend of open, modern, and functional living space that is move in ready. Once you walk in the front door you’ll be greeted by brand new floors in a spacious vaulted living room that is paired with a beautiful original stair case. When you walk through the living room you’ll be right in the middle of a tremendous open kitchen with a full L island featuring a raised breakfast bar and farm house sink with brand new soft close cabinets and granite counter tops. New dishwasher, oven / range, and microwave paired with under cabinet lighting will make you not wanting to leave this kitchen. On the back side of the breakfast bar lies the living room with the original brick fireplace and a new back sliding door with built in blinds that will take you to a massive deck surrounding a 24ft above ground pool ready for some summer fun. Mudroom / laundry room has the same matching cabinets and counter tops as the kitchen and the side door is equipped with a electronic code dead bolt. As you head to the upstairs you’ll be greeted by a double door leading you into the master bedroom which features a walk-in closet with a powder station inside along with a beautiful master bathroom, with heated floors and a massive walk in shower. Walk down the hallway and you’ll find the other three bedrooms along with a hallway bathroom that has been updated with granite counter tops, heated floors, and all new tile. A few other new upgrades to the houses include, 240volt in the garage for Tesla charging, new water heater and new electrical panel.

    This property is not currently displayed as for sale or rent on Zillow. This may be different from what's on other websites or public sources.

    Facts & features

    Interior

    Bedrooms & bathrooms
    • Bedrooms: 4
    • Bathrooms: 3
    • Full bathrooms: 3
    Heating
    • Forced air, Gas
    Cooling
    • Central
    Appliances
    • Included: Dishwasher, Dryer, Freezer, Microwave, Range / Oven, Refrigerator, Washer
    Features
    • Basement: Unfinished
    • Has fireplace: Yes
    Interior area
    • Total interior livable area: 2,802 sqft

    Property

    Parking
    • Total spaces: 6
    • Parking features: Garage - Attached
    Features
    • Exterior features: Brick
    • Has view: Yes
    • View description: None
    Lot
    • Size: 10,454 Square Feet
    Details
    • Parcel number: 1605121110070000

    Construction

    Type & style
    • Home type: SingleFamily
    Materials
    • Roof: Shake / Shingle
    Condition
    • Year built: 1986

    Community & HOA

    Location
    • Region: Homer Glen

    Financial & listing details

    • Price per square foot: $182/sqft
    • Tax assessed value: $425,400
    • Annual tax amount: $9,714

    Price history

    DateEventPrice
    10/7/2021Sold$390,000-2.5%$139/sqft
    Source: MRED as distributed by MLS GRID #11120890 Report a problem
    10/6/2021Pending sale$400,000$143/sqft
    Source: MRED as distributed by MLS GRID #11120890 Report a problem
    9/10/2021Contingent$400,000$143/sqft
    Source: MRED as distributed by MLS GRID #11120890 Report a problem
    8/3/2021Listed for sale$400,000$143/sqft
    Source: MRED as distributed by MLS GRID #11120890 Report a problem
    7/20/2021Contingent$400,000$143/sqft
    Source: MRED as distributed by MLS GRID #11120890 Report a problem
    7/13/2021Listed for sale$400,000$143/sqft
    Source: MRED as distributed by MLS GRID #11120890 Report a problem
    7/6/2021Contingent$400,000$143/sqft
    Source: MRED as distributed by MLS GRID #11120890 Report a problem
    6/23/2021Price change$400,000-2.4%$143/sqft
    Source: MRED as distributed by MLS GRID #11120890 Report a problem
    6/12/2021Price change$410,000-2.4%$146/sqft
    Source: MRED as distributed by MLS GRID #11120890 Report a problem
    5/13/2021Listed for sale$420,000+90.9%$150/sqft
    Source: Owner Report a problem
    11/15/2018Sold$220,000$79/sqft
    Source: MRED as distributed by MLS GRID #09877917 Report a problem
    3/17/2018Listing removed$220,000$79/sqft
    Source: Victory Lane Realty LLC #09877917 Report a problem
    3/9/2018Listed for sale$220,000-28.1%$79/sqft
    Source: Victory Lane Realty LLC #09877917 Report a problem
    6/8/2004Sold$306,000+23.6%$109/sqft
    Source: Public Record Report a problem
    10/18/2001Sold$247,500$88/sqft
    Source: Public Record Report a problem

    Public tax history

    YearProperty taxesTax assessment
    2024$9,714 +4.1%$141,800 +10.3%
    2023$9,327 +5%$128,535 +7.1%
    2022$8,883 +5%$120,014 +5.5%
    2021$8,457 -0.3%$113,704 +3.8%
    2020$8,483 +5%$109,521 +4%
    2019$8,082 -3.9%$105,359 -2.6%
    2018$8,414 +1.9%$108,223 +2.9%
    2017$8,260 +2.5%$105,193 +3.4%
    2016$8,058 +4.5%$101,685 +3.9%
    2015$7,711 $97,868 +2.1%
    2014$7,711 -0.2%$95,845
    2013$7,726 +4.2%$95,845 -2.1%
    2012$7,418 +1.2%$97,925 -8.2%
    2011$7,328 -1.5%$106,675 -8%
    2010$7,441 +2.4%$115,941 -2.6%
    2009$7,269 +0.6%$119,036
    2008$7,226 $119,036 +4.2%
    2007-- $114,271 +7%
    2006$6,617 +3%$106,796 +7.4%
    2005$6,426 +3.9%$99,437 +8.2%
    2004$6,184 +3.3%$91,935 +7.9%
    2003$5,985 $85,188
    Find assessor info on the county website

    Neighborhood: 60491

    Nearby schools

    GreatSchools rating
    Schools provided by the listing agent
    • District: homer 33c

    Source: The MLS. This data may not be complete. We recommend contacting the local school district to confirm school assignments for this home.

    Get a cash offer in 3 minutes
    Find out how much your home could sell for in as little as 3 minutes with a no-obligation cash offer.
    Estimated market value
    $511,000
    Get a cash offer in 3 minutes
    Find out how much your home could sell for in as little as 3 minutes with a no-obligation cash offer.
    Estimated market value
    $511,000