Experience the perfect blend of comfort, elegance, and modern convenience in The Laurinda by David Weekley Homes.
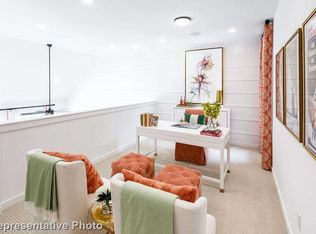
Designed for the way you live, this thoughtfully crafted floor plan features a spacious upstairs retreat that's perfect for family movie nights, game days, or simply relaxing together and creating lasting memories.
The private downstairs study offers a quiet space for a productive home office, a cozy library, or a flexible room tailored to your lifestyle.
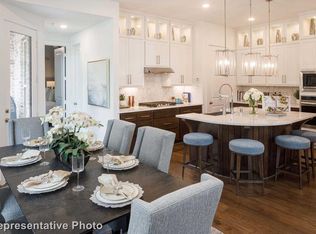
At the heart of the home, the open-concept living area seamlessly connects the family room, dining space, and gourmet kitchen. A large center island, abundant countertop space, and generous storage make cooking, entertaining, and everyday living effortless.
Each secondary bedroom is designed with comfort and versatility in mind, providing inviting spaces for family members or overnight guests.
Escape to the luxurious Owner's Retreat, where a spa-inspired bathroom and an expansive walk-in closet create a peaceful sanctuary to begin and end each day.
Discover the thoughtful design, exceptional craftsmanship, and LifeDesign? advantages that make The Laurinda an outstanding place to call home in the sought-after Walsh community of Fort Worth, Texas.
Pending
Price cut: $20K (8/22)
$539,712
14505 Walsh Ave, Aledo, TX 76008
3beds
2,502sqft
Single Family Residence
Built in 2026
7,274 Square Feet Lot
$513,800 Zestimate®
$216/sqft
$189/mo HOA
What's special
Dining spaceFamily roomExpansive walk-in closetPrivate downstairs studyLarge center islandAbundant countertop spaceGourmet kitchen
- 42 days
- 24
- 2
Likely to sell faster than
Zillow last checked:
Listing updated:
Listed by:
Jimmy Rado 0221720 877-933-5539,
David M. Weekley 877-933-5539
Source: NTREIS,MLS#: 21366289
Facts & features
Interior
Bedrooms & bathrooms
- Bedrooms: 3
- Bathrooms: 3
- Full bathrooms: 2
- 1/2 bathrooms: 1
Primary bedroom
- Features: Walk-In Closet(s)
- Level: First
- Dimensions: 12 x 14
Bedroom
- Level: Second
- Dimensions: 11 x 11
Bedroom
- Level: Second
- Dimensions: 11 x 10
Dining room
- Level: First
- Dimensions: 13 x 15
Game room
- Level: Second
- Dimensions: 18 x 18
Kitchen
- Features: Kitchen Island, Stone Counters
- Level: First
- Dimensions: 10 x 18
Living room
- Level: First
- Dimensions: 15 x 10
Office
- Level: First
- Dimensions: 9 x 11
Utility room
- Features: Utility Room
- Level: First
- Dimensions: 6 x 7
Heating
- Central, Electric, Natural Gas, Zoned
Cooling
- Ceiling Fan(s), Zoned
Appliances
- Included: Built-In Gas Range, Double Oven, Dishwasher, Gas Cooktop, Disposal, Gas Water Heater, Microwave, Tankless Water Heater, Vented Exhaust Fan
Features
- Decorative/Designer Lighting Fixtures, High Speed Internet, Vaulted Ceiling(s), Air Filtration
- Flooring: Carpet, Ceramic Tile, Luxury Vinyl Plank
- Has basement: No
- Has fireplace: No
Interior area
- Total interior livable area: 2,502 sqft
Video & virtual tour
Property
Parking
- Total spaces: 2
- Parking features: Garage, Garage Door Opener, Garage Faces Rear
- Attached garage spaces: 2
Features
- Levels: Two
- Stories: 2
- Patio & porch: Covered
- Exterior features: Lighting, Rain Gutters
- Pool features: None
- Fencing: Wood
Lot
- Size: 7,274 Square Feet
- Dimensions: 35 x 113
- Features: Interior Lot, Landscaped
Details
- Parcel number: 0
- Other equipment: Air Purifier
Construction
Type & style
- Home type: SingleFamily
- Architectural style: Craftsman,Detached
- Property subtype: Single Family Residence
Materials
- Brick
- Foundation: Slab
- Roof: Composition
Condition
- Under Construction
- New construction: Yes
- Year built: 2026
Utilities & green energy
- Sewer: Public Sewer
- Water: Public
- Utilities for property: Sewer Available, Underground Utilities, Water Available
Green energy
- Energy efficient items: Appliances, HVAC, Insulation, Rain/Freeze Sensors, Thermostat, Water Heater, Windows
- Indoor air quality: Filtration
- Water conservation: Low-Flow Fixtures, Water-Smart Landscaping
Community & HOA
Community
- Security: Security System, Carbon Monoxide Detector(s), Fire Alarm, Smoke Detector(s)
- Subdivision: Walsh
HOA
- Has HOA: Yes
- Services included: All Facilities, Association Management, Maintenance Structure
- HOA fee: $189 monthly
- HOA name: 00
- HOA phone: 999-999-9999
Location
- Region: Aledo
Financial & listing details
- Price per square foot: $216/sqft
- Date on market: 8/21/2026
- Cumulative days on market: 235 days
- Listing terms: Cash,Conventional,FHA,VA Loan
Estimated market value
$513,800
$483,000 - $550,000
$3,962/mo
Price history
| Date | Event | Price |
|---|---|---|
| 9/8/2026 | Pending sale | $539,712$216/sqft |
Source: NTREIS #21366289 Report a problem | ||
| 8/22/2026 | Price change | $539,712-3.6%$216/sqft |
Source:  David Weekley Homes Report a problem David Weekley Homes Report a problem | ||
| 8/4/2026 | Price change | $559,712-3.3%$224/sqft |
Source: David Weekley Homes Report a problem | ||
| 7/21/2026 | Listed for sale | $579,004$231/sqft |
Source: David Weekley Homes Report a problem | ||
Public tax history
Tax history is unavailable.
Monthly payment
Est. payment
Payment breakdown
Explore the cost of this home by adjusting the details. Changes won't be saved.Climate risks
Neighborhood: 76008
Nearby schools
Schools provided by the listing agent
- Elementary: Walsh
- Middle: Aledo
- High: Aledo
- District: Aledo ISD
Source: NTREIS. This data may not be complete. We recommend contacting the local school district to confirm school assignments for this home.

Similar homes
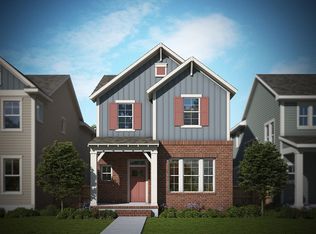
- $563,2004 bd4 ba2.7k sqft14453 Walsh Ave, Aledo, TX 76008New Construction
 NTREIS
 - $481,6163 bd3 ba2.1k sqft2508 Yellow Yucca Ln, Fort Worth, TX 76008New Construction
 NTREIS
 - $599,7903 bd3 ba2.2k sqft14308 Distant Rock Trl, Fort Worth, TX 76008New Construction
 NTREIS
 - $484,1583 bd3 ba1.9k sqft2224 Rolling Oaks Dr, Fort Worth, TX 76008New Construction
 NTREIS
