Welcome to this stunning, like-new, custom-built walkout two-story home. Located in the highly sought-after The Wilds Golf Club community. You are able to walk across the street to drive, chip, putt and practice bunker shots just steps from your front door. Built in 2020 with premium finishes and impeccable attention to detail, this exceptional residence offers the perfect blend of luxury, functionality, and comfort.
From the moment you arrive, the curb appeal captivates with a dramatic elevation featuring stone accents, board and batten siding, and a charming front porch. The extended concrete driveway leads to a spacious 3-car garage, all nestled on a large corner lot with a flat, manicured yard and an in-ground sprinkler system. A maintenance-free deck with stair access to the backyard provides the ideal space for outdoor living and entertaining. Large flat backyard.
Step inside to a grand foyer that opens into an awe-inspiring great room with soaring 16-foot ceilings, floor-to-ceiling windows, and breathtaking chandeliers from Southern Lights. Luxury vinyl plank flooring seamlessly connects the open-concept living, dining, and gourmet kitchen areas. The chef’s kitchen is a dream come true featuring a massive center island, custom tile backsplash, wood range hood, stainless steel appliances including a gas range and full-size fridge and freezer. There is also a walk-in pantry with custom Container Store shelving and organization systems.
The upper level boasts three generously sized bedrooms, including two connected by a Jack-and-Jill bath. Each room with its own vanity and walk-in closet with custom shelving. The luxurious owner's suite is your private retreat with a spa-like bathroom complete with dual vanities, granite countertops, a freestanding soaking tub, a separate shower, and a huge custom walk-in closet with custom shelving. Step out onto your private balcony and enjoy peaceful views of the backyard.
The main level offers incredible versatility with a guest suite featuring a walk-in closet and ¾ bath. Perfect for multi-generational living, long-term guests or a secondary owner's suite. You’ll also find a stylish office with French doors, and a second flex room ideal for a second office, playroom, secondary main-level bedroom, or libarary. There is a large mudroom with built-ins, and a powder bath.
The expansive walkout lower level offers endless possibilities with a massive family and rec room, home gym, additional bedroom, flex space, and radiant in-floor heat. Whether you’re entertaining, relaxing, or working from home, this home has it all.
Additional highlights include a smart water monitoring and shutoff system, a two-zone HVAC system, an air exchanger, sump pump, smart garage door openers, and built-in speakers on all three levels. Oversized doors paneled door throughout and tall patio sliders on the main floor add to the home’s sense of openness and style.
Located just steps from The Wilds Golf Course and practice facility. Easy access to CR-42 and Hwy 169 for smooth commuting. Enjoy nearby walking and biking trails, highly rated schools, and top-tier entertainment options including Valleyfair, Mystic Lake Casino, Canterbury Park, and the upcoming 19,000-seat outdoor amphitheater opening in 2026.
This one-of-a-kind luxury home has everything you’ve been looking for without the wait of building. Schedule your private tour today and make it yours!
Closed
$835,000
14505 Wilds Pkwy NW, Prior Lake, MN 55372
6beds
5,188sqft
Single Family
Built in 2020
0.57 Acres Lot
$845,100 Zestimate®
$161/sqft
$6,434 Estimated rent
Home value
$845,100
$786,000 - $904,000
$6,434/mo
Zestimate® history
Owner options
List your home for rent
$6,434/mo
Rent Zestimate®
Find your next renter with Zillow Rental Manager. Plus, with online applications, you can quickly screen prospective tenants – for free.
$6,434/mo
Rent Zestimate®
Refinance and save
$5,400/mo
Est. payment
Refinancing to a lower rate could help reduce your monthly payments and save thousands over the life of the loan.
$5,400/mo
Est. payment
Explore your selling options
Work with a Zillow partner agent
Leverage their expertise and Zillow's premium Showcase listings to get your home seen by more buyers.
Get startedList with your own agent
Get your home in front of millions of buyers by listing it on Zillow.
Learn how to do itSell it yourself
Take full control of how buyers see your home on Zillow by listing For Sale by Owner (FSBO).
List your homeWhat's special
Massive center islandIn-ground sprinkler systemStylish officeWalk-in pantryCharming front porchDramatic elevationAdditional bedroom
Zillow last checked:
Listing updated:
Listed by:
Thomas Scott 612-384-2178,
RE/MAX Advantage Plus
Bought with:
Thomas Scott
RE/MAX Advantage Plus
Source: NorthstarMLS as distributed by MLS GRID,MLS#: 6756413
Facts & features
Interior
Bedrooms & bathrooms
- Bedrooms: 6
- Bathrooms: 5
- Full bathrooms: 2
- 3/4 bathrooms: 2
- 1/2 bathrooms: 1
Bedroom
- Level: Upper
- Area: 265.83 Square Feet
- Dimensions: 18'4 X 14'6
Bedroom 2
- Level: Upper
- Area: 205 Square Feet
- Dimensions: 15 X 13'8
Bedroom 3
- Level: Upper
- Area: 224 Square Feet
- Dimensions: 16 X 14
Bedroom 4
- Level: Main
- Area: 261.25 Square Feet
- Dimensions: 18'4 X 14'3
Bedroom 5
- Level: Main
- Area: 182 Square Feet
- Dimensions: 14 X 13
Bedroom 6
- Level: Lower
- Area: 275 Square Feet
- Dimensions: 18'4 X 15
Deck
- Level: Main
- Area: 168 Square Feet
- Dimensions: 14 X 12
Deck
- Level: Upper
- Area: 40 Square Feet
- Dimensions: 8 X 5
Exercise room
- Level: Lower
- Area: 194.67 Square Feet
- Dimensions: 16 X12'2
Family room
- Level: Lower
- Area: 912 Square Feet
- Dimensions: 38 X 24
Foyer
- Level: Main
- Area: 132 Square Feet
- Dimensions: 12 X 11
Informal dining room
- Level: Main
- Area: 273.89 Square Feet
- Dimensions: 22'8 X 12'1
Kitchen
- Level: Main
- Area: 280 Square Feet
- Dimensions: 20 X 14
Laundry
- Level: Lower
- Area: 160 Square Feet
- Dimensions: 16 X 10
Living room
- Level: Main
- Area: 362.67 Square Feet
- Dimensions: 22'8 X 16
Mud room
- Level: Main
- Area: 160 Square Feet
- Dimensions: 13'4 X 12
Office
- Level: Main
- Area: 120 Square Feet
- Dimensions: 12 X 10
Heating
- Forced Air, In-Floor Heating
Cooling
- Central Air
Appliances
- Included: Air-To-Air Exchanger, Cooktop, Dishwasher, Disposal, Dryer, Exhaust Fan, Humidifier, Microwave, Refrigerator, Stainless Steel Appliance(s), Wall Oven, Washer, Water Softener Owned
Features
- Basement: Drain Tiled,Finished,Concrete,Sump Pump,Walk-Out Access
Interior area
- Total structure area: 5,188
- Total interior livable area: 5,188 sqft
- Finished area above ground: 3,322
- Finished area below ground: 1,712
Property
Parking
- Total spaces: 3
- Parking features: Attached
- Attached garage spaces: 3
- Details: Garage Dimensions (32 X 21)
Accessibility
- Accessibility features: None
Features
- Levels: Two
- Stories: 2
- Patio & porch: Composite Decking, Front Porch
- Pool features: None
- Fencing: None
Lot
- Size: 0.57 Acres
- Dimensions: 141 x 188 x 138 x 159
Details
- Foundation area: 2711
- Parcel number: 252970220
- Zoning description: Residential-Single Family
Construction
Type & style
- Home type: SingleFamily
- Property subtype: Single Family
Materials
- Roof: Age 8 Years or Less,Architectural Shingle,Asphalt
Condition
- New construction: No
- Year built: 2020
Utilities & green energy
- Gas: Natural Gas
- Sewer: City Sewer/Connected
- Water: City Water/Connected
Community & HOA
Community
- Subdivision: The Wilds
HOA
- Has HOA: Yes
- Services included: Professional Mgmt
- HOA fee: $180 quarterly
- HOA name: Associa Minnesota
- HOA phone: 763-225-6400
Location
- Region: Prior Lake
Financial & listing details
- Price per square foot: $161/sqft
- Tax assessed value: $980,100
- Annual tax amount: $10,272
- Date on market: 7/17/2025
- Cumulative days on market: 393 days
Price history
| Date | Event | Price |
|---|---|---|
| 9/12/2025 | Sold | $835,000-1.8%$161/sqft |
Source:  NorthstarMLS as distributed by MLS GRID #6756413 Report a problem NorthstarMLS as distributed by MLS GRID #6756413 Report a problem | ||
| 9/10/2025 | Pending sale | $850,000$164/sqft |
Source: NorthstarMLS as distributed by MLS GRID #6756413 Report a problem | ||
| 8/19/2025 | Price change | $850,000-1.2%$164/sqft |
Source: NorthstarMLS as distributed by MLS GRID #6756413 Report a problem | ||
| 8/11/2025 | Price change | $860,000-1.7%$166/sqft |
Source: NorthstarMLS as distributed by MLS GRID #6756413 Report a problem | ||
| 7/30/2025 | Price change | $875,000-0.6%$169/sqft |
Source: NorthstarMLS as distributed by MLS GRID #6756413 Report a problem | ||
| 7/17/2025 | Listed for sale | $880,000$170/sqft |
Source: NorthstarMLS as distributed by MLS GRID #6756413 Report a problem | ||
| 6/30/2025 | Listing removed | $880,000$170/sqft |
Source: NorthstarMLS as distributed by MLS GRID #6698268 Report a problem | ||
| 6/14/2025 | Price change | $880,000-6.3%$170/sqft |
Source: NorthstarMLS as distributed by MLS GRID #6698268 Report a problem | ||
| 4/22/2025 | Price change | $939,000-3.1%$181/sqft |
Source: NorthstarMLS as distributed by MLS GRID #6698268 Report a problem | ||
| 4/7/2025 | Listed for sale | $969,000-2%$187/sqft |
Source: NorthstarMLS as distributed by MLS GRID #6698268 Report a problem | ||
| 3/1/2025 | Listing removed | $989,000$191/sqft |
Source: NorthstarMLS as distributed by MLS GRID #6634648 Report a problem | ||
| 11/26/2024 | Listed for sale | $989,000-3.9%$191/sqft |
Source: NorthstarMLS as distributed by MLS GRID #6634648 Report a problem | ||
| 8/14/2024 | Listing removed | $1,029,000-9.7%$198/sqft |
Source: NorthstarMLS as distributed by MLS GRID #6553764 Report a problem | ||
| 6/30/2024 | Price change | $1,139,900-7.3%$220/sqft |
Source: NorthstarMLS as distributed by MLS GRID #6553764 Report a problem | ||
| 6/15/2024 | Listed for sale | $1,229,900+846.1%$237/sqft |
Source: NorthstarMLS as distributed by MLS GRID #6553764 Report a problem | ||
| 4/3/2020 | Sold | $130,000-10.3%$25/sqft |
Source: NorthstarMLS as distributed by MLS GRID #5319692 Report a problem | ||
| 2/7/2020 | Pending sale | $145,000-83.9%$28/sqft |
Source: RE/MAX Results #5319692 Report a problem | ||
| 11/29/2019 | Price change | $899,720+520.5%$173/sqft |
Source: RE/MAX Results #5319728 Report a problem | ||
| 10/9/2019 | Price change | $145,000-12.1%$28/sqft |
Source: RE/MAX Results #5319728 Report a problem | ||
| 9/30/2019 | Price change | $165,000-81.7%$32/sqft |
Source: RE/MAX Results #5234525 Report a problem | ||
| 3/26/2019 | Price change | $899,720+499.8%$173/sqft |
Source: RE/MAX Results #5234525 Report a problem | ||
| 1/20/2019 | Price change | $150,000-6.3%$29/sqft |
Source: Success Realty Minnesota, LLC #5016044 Report a problem | ||
| 10/20/2018 | Listed for sale | $160,000-3%$31/sqft |
Source: Success Realty Minnesota, LLC #5016044 Report a problem | ||
| 7/31/2018 | Listing removed | $165,000$32/sqft |
Source: Coldwell Banker Burnet - Apple Valley #4974526 Report a problem | ||
| 6/29/2018 | Listed for sale | $165,000-5.7%$32/sqft |
Source: Coldwell Banker Burnet - Apple Valley #4974526 Report a problem | ||
| 4/6/2018 | Listing removed | $175,000+34.6%$34/sqft |
Source: Coldwell Banker Burnet - Dakota County/Eagan #4880167 Report a problem | ||
| 12/29/2016 | Sold | $130,000$25/sqft |
Source: Public Record Report a problem | ||
| 1/20/2011 | Sold | $130,000+4%$25/sqft |
Source: Public Record Report a problem | ||
| 5/30/2007 | Sold | $125,000+8.7%$24/sqft |
Source: Public Record Report a problem | ||
| 11/7/1996 | Sold | $115,000$22/sqft |
Source: Public Record Report a problem | ||
Public tax history
| Year | Property taxes | Tax assessment |
|---|---|---|
| 2025 | $10,272 +6.1% | $980,100 +3.2% |
| 2024 | $9,684 +3.2% | $949,500 +8.2% |
| 2023 | $9,386 +2.7% | $877,500 |
| 2022 | $9,140 +670.7% | $877,500 +18.4% |
| 2021 | $1,186 -29.3% | $740,900 +556.8% |
| 2020 | $1,678 | $112,800 |
| 2019 | $1,678 -3.9% | $112,800 |
| 2018 | $1,746 -8% | -- |
| 2016 | $1,898 | -- |
| 2014 | $1,898 | -- |
| 2013 | -- | $120,000 |
| 2012 | -- | $120,000 +12.9% |
| 2011 | $1,720 +2% | $106,300 -5.5% |
| 2010 | $1,686 +9.6% | $112,500 +5.6% |
| 2009 | $1,538 +22.8% | $106,500 |
| 2008 | $1,252 +32.3% | -- |
| 2007 | $946 +17.1% | -- |
| 2006 | $808 +17.8% | -- |
| 2005 | $686 +7.5% | -- |
| 2004 | $638 +11.1% | -- |
| 2003 | $574 -1.4% | -- |
| 2002 | $582 -8.5% | -- |
| 2001 | $636 | -- |
Find assessor info on the county website
Neighborhood: 55372
Nearby homes
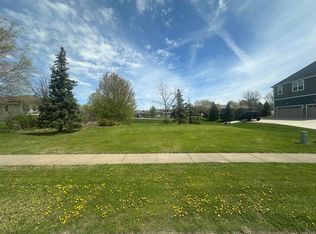
- $187,5000.57 Acres14487 Wilds Pkwy NW, Prior Lake, MN 55372Lot/Land
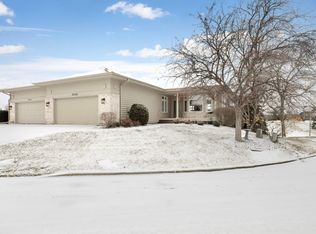
- $540,0003 bd3 ba3.2k sqft3030 Wilds Ridge Ct NW, Prior Lake, MN 55372Sold
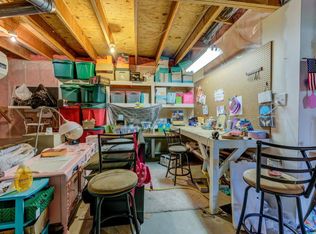
- $536,4003 bd2 ba3.1k sqft3032 Wilds Ridge Ct NW, Prior Lake, MN 55372Off Market
- $808,4005 bd2 ba2.5k sqft14508 Wilds Pkwy NW, Prior Lake, MN 55372Off Market
- $992,5003 bd5 ba3.1k sqft2955 Fox Holw NW, Prior Lake, MN 55372Off Market
- $751,8004 bd3 ba3k sqft14532 Wilds Pkwy NW, Prior Lake, MN 55372Off Market
- $597,2004 bd4 ba3.8k sqft3024 Wilds Ridge Ct NW, Prior Lake, MN 55372Off Market
- $578,4004 bd3 ba3.6k sqft3026 Wilds Ridge Ct NW, Prior Lake, MN 55372Off Market
Nearby schools
GreatSchools rating
- 8/10Jeffers Pond Elementary SchoolGrades: PK-5Distance: 0.9 mi
- 8/10Hidden Oaks Middle SchoolGrades: 6-8Distance: 3.2 mi
- 9/10Prior Lake High SchoolGrades: 9-12Distance: 4.1 mi
Get a cash offer in 3 minutes
Find out how much your home could sell for in as little as 3 minutes with a no-obligation cash offer.
Estimated market value
$845,100
Get a cash offer in 3 minutes
Find out how much your home could sell for in as little as 3 minutes with a no-obligation cash offer.
Estimated market value
$845,100
- Minnesota
- Scott County
- Prior Lake
- 55372
- 14505 Wilds Pkwy NW
Nearby cities
Nearby zip codes
Other Prior Lake Topics
