Turnkey home in a fantastic neighborhood ready for your buyers. Wide open main living area is perfect for entertaining. Sliding glass doors lead to a private backyard with low maintenance turf installed. Main level is complimented with engineered hardwood floors, granite countertops, SS appliances, gas fireplace, gas stove, a flex room (bed or office?) and a 3/4 bathroom. Upstairs has 3 large bedrooms, including a master with soaking tub and walk in closet. Large rec room could be another bedroom or game room. Dont forget about the air conditioning and tankless water heater upgrades! Very easy commute to I5 or 405. Public transportation is nearby. Pre inspected
Sold
Listed by: Real Broker LLC • Dale Kellett
Bought with: The Preview Group
$907,500
14506 11th Place W, Lynnwood, WA 98087
4beds
2,315sqft
Multi Family, Condominium
Built in 2014
-- sqft lot
$849,500 Zestimate®
$392/sqft
$3,172 Estimated rent
Home value
$849,500
$807,000 - $892,000
$3,172/mo
Zestimate® history
Owner options
List your home for rent
$3,172/mo
Rent Zestimate®
Find your next renter with Zillow Rental Manager. Plus, with online applications, you can quickly screen prospective tenants – for free.
$3,172/mo
Rent Zestimate®
Refinance and save
$5,570/mo
Est. payment
Refinancing to a lower rate could help reduce your monthly payments and save thousands over the life of the loan.
$5,570/mo
Est. payment
Explore your selling options
Work with a Zillow partner agent
Leverage their expertise and Zillow's premium Showcase listings to get your home seen by more buyers.
Get startedList with your own agent
Get your home in front of millions of buyers by listing it on Zillow.
Learn how to do itSell it yourself
Take full control of how buyers see your home on Zillow by listing For Sale by Owner (FSBO).
List your homeWhat's special
Zillow last checked:
Listing updated:
Listed by:
Dale Kellett,
Real Broker LLC,
Rachael Novak,
Real Broker LLC
Bought with:
Subba Rao Gurram, 118628
The Preview Group
Source: NWMLS as distributed by MLS GRID,MLS#: 2147333
Facts & features
Interior
Bedrooms & bathrooms
- Bedrooms: 4
- Bathrooms: 3
- Full bathrooms: 2
- 3/4 bathrooms: 1
- Main level bedrooms: 1
Primary bedroom
- Level: Second
Bedroom
- Level: Main
Bedroom
- Level: Second
Bedroom
- Level: Second
Bathroom three quarter
- Level: Main
Bathroom full
- Level: Second
Bathroom full
- Level: Second
Entry hall
- Level: Main
Kitchen with eating space
- Level: Main
Living room
- Level: Main
Rec room
- Level: Second
Heating
- Fireplace, 90%+ High Efficiency, Forced Air, Electric, Natural Gas
Cooling
- 90%+ High Efficiency, Forced Air
Appliances
- Included: Dishwasher_, Dryer, GarbageDisposal_, Microwave_, Refrigerator_, StoveRange_, Washer, Dishwasher, Garbage Disposal, Microwave, Refrigerator, StoveRange, Water Heater: High-efficiency, Water Heater: Gas, Water Heater: Tankless, Water Heater Location: Garage, Cooking-Gas, Dryer-Electric, Ice Maker
- Laundry: Electric Dryer Hookup, Washer Hookup
Features
- Flooring: Engineered Hardwood, Vinyl, Carpet
- Windows: Insulated Windows
- Number of fireplaces: 1
- Fireplace features: Gas, Main Level: 1, Fireplace
Interior area
- Total structure area: 2,315
- Total interior livable area: 2,315 sqft
Property
Parking
- Total spaces: 2
- Parking features: Individual Garage
- Garage spaces: 2
Features
- Levels: Two
- Stories: 2
- Entry location: Main
- Patio & porch: Wall to Wall Carpet, Balcony/Deck/Patio, Yard, Cooking-Gas, Dryer-Electric, Ice Maker, Washer, Fireplace, Water Heater
- Has view: Yes
- View description: Partial, Territorial
Lot
- Size: 3,611 Square Feet
- Features: Curbs, Paved, Sidewalk, Yard
Details
- Parcel number: 01134000001700
- Special conditions: Standard
Construction
Type & style
- Home type: MultiFamily
- Architectural style: Craftsman,Condo (2 Levels)
- Property subtype: Multi Family, Condominium
Materials
- Cement/Concrete, Cement Planked, Stone, Wood Siding
- Roof: Composition
Condition
- Year built: 2014
- Major remodel year: 2014
Utilities & green energy
Green energy
- Energy efficient items: Insulated Windows
Community & HOA
Community
- Subdivision: Lynnwood
HOA
- Services included: Common Area Maintenance, Road Maintenance
- HOA fee: $52 monthly
- HOA phone: 425-609-8215
Location
- Region: Lynnwood
Financial & listing details
- Price per square foot: $392/sqft
- Tax assessed value: $731,100
- Annual tax amount: $6,269
- Date on market: 9/2/2023
- Cumulative days on market: 1053 days
- Listing terms: Conventional,FHA,State Bond,VA Loan
- Inclusions: Dishwasher, Dryer, GarbageDisposal, Microwave, Refrigerator, StoveRange, Washer
Price history
| Date | Event | Price |
|---|---|---|
| 9/6/2023 | Sold | $907,500+3.7%$392/sqft |
Source:  NWMLS as distributed by MLS GRID #2147333 Report a problem NWMLS as distributed by MLS GRID #2147333 Report a problem | ||
| 8/7/2023 | Pending sale | $875,000$378/sqft |
Source: NWMLS as distributed by MLS GRID #2147333 Report a problem | ||
| 8/3/2023 | Listed for sale | $875,000+60.6%$378/sqft |
Source: NWMLS as distributed by MLS GRID #NWM2146098 Report a problem | ||
| 12/31/2019 | Sold | $545,000+35.3%$235/sqft |
Source: NWMLS as distributed by MLS GRID #1532225 Report a problem | ||
| 5/29/2014 | Sold | $402,950$174/sqft |
Source: Public Record Report a problem | ||
Public tax history
| Year | Property taxes | Tax assessment |
|---|---|---|
| 2024 | $6,230 -2.4% | $731,100 -3.4% |
| 2023 | $6,386 +1.9% | $756,700 -2.5% |
| 2022 | $6,269 +10.6% | $775,800 +30.9% |
| 2021 | $5,667 +5% | $592,700 +10.4% |
| 2020 | $5,395 +7.3% | $536,900 +4.9% |
| 2019 | $5,028 | $512,000 +7.3% |
| 2018 | -- | $477,200 +15.3% |
| 2017 | $4,681 +7.4% | $413,800 +10.9% |
| 2016 | $4,360 | $373,200 +3% |
| 2015 | $4,360 | $362,300 |
Find assessor info on the county website
Neighborhood: 98087
Nearby homes
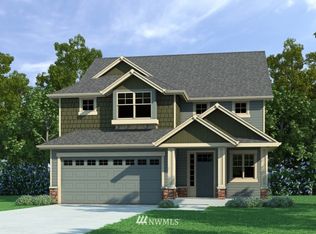
- $755,8004 bd3 ba2.2k sqft14504 11th Northbrook Pl W LOT 16, Lynnwood, WA 98087Off Market
- $757,2004 bd3 ba2.2k sqft14512 11th Northbrook Pl W LOT 19, Lynnwood, WA 98087Off Market
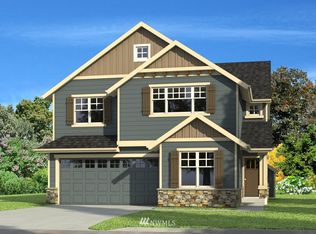
- $745,7005 bd3 ba2k sqft14502 11th Northbrook Pl W LOT 15, Lynnwood, WA 98087Off Market
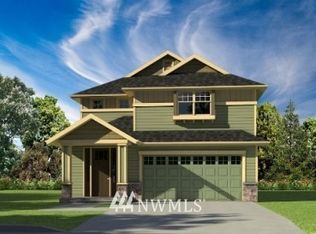
- $768,5004 bd3 ba2.3k sqft14516 11th Northbrook Pl W LOT 20, Lynnwood, WA 98087Off Market
- $785,0004 bd3 ba1.8k sqft1220 145th St SW, Lynnwood, WA 98087Sold
- $860,0004 bd4 ba2.4k sqft1109 146th St SW #6, Lynnwood, WA 98087Sold
- $935,0004 bd3 ba2.3k sqft1104 145th Pl SW, Lynnwood, WA 98087Sold
- $764,7004 bd3 ba2.3k sqft14509 11th Northbrook Ave W LOT 28, Lynnwood, WA 98087Off Market
Nearby schools
GreatSchools rating
- 4/10Lake Stickney Elementary SchoolGrades: K-5Distance: 0.4 mi
- 4/10Voyager Middle SchoolGrades: 6-8Distance: 1.9 mi
- 4/10Mariner High SchoolGrades: 9-12Distance: 1.6 mi
Schools provided by the listing agent
- Elementary: Lake Stickney Elem
- Middle: Voyager Mid
- High: Mariner High
Source: NWMLS as distributed by MLS GRID. This data may not be complete. We recommend contacting the local school district to confirm school assignments for this home.
Get a cash offer in 3 minutes
Find out how much your home could sell for in as little as 3 minutes with a no-obligation cash offer.
Estimated market value
$849,500
Get a cash offer in 3 minutes
Find out how much your home could sell for in as little as 3 minutes with a no-obligation cash offer.
Estimated market value
$849,500
- Washington
- Snohomish County
- Lynnwood
- 98087
- 14506 11th Place W
Nearby cities
Nearby neighborhoods
Nearby zip codes
Other Lynnwood Topics
