Experience refined living at 14506 Andrews Dr, where modern design meets timeless comfort.
Every detail of this fully remodeled residence has been thoughtfully curated to deliver both sophistication and functionality. The expansive main living area is bathed in natural light from soaring vaulted ceilings, anchored by a striking wood-burning fireplace that sets the tone for warm gatherings and effortless entertaining.
At the heart of the home, the chef’s kitchen showcases brand-new appliances, sleek cabinetry, and a dramatic vented hood that frames the living room views. Seamless indoor-outdoor flow extends to a walkout porch, perfect for al fresco dining or evening relaxation.
The home’s spa-inspired bathrooms have been completely reimagined with modern finishes, offering a sense of everyday indulgence. A finished lower level provides flexible living options—whether for a media retreat, fitness studio, or guest quarters.
Beyond the interiors, the property impresses with newly fresh exterior paint, a two-car garage, and an expansive driveway that blends curb appeal with convenience.
Located in Denver’s 80239 zip code, this home sits in a convenient neighborhood with quick access to daily essentials. Within a few minutes’ drive you’ll find major grocery stores for everyday shopping. The home is well-positioned for commuters: 20 minute to downtown Denver, and approximately 20 minutes to Denver International Airport. Major highways are easily accessible, offering efficient routes in all directions.
Sold for $465,000
$465,000
14506 Andrews Drive, Denver, CO 80239
3beds
1,722sqft
Single Family Residence
Built in 1983
5,400 Square Feet Lot
$456,100 Zestimate®
$270/sqft
$2,793 Estimated rent
Home value
$456,100
$429,000 - $488,000
$2,793/mo
Zestimate® history
Owner options
List your home for rent
$2,793/mo
Rent Zestimate®
Find your next renter with Zillow Rental Manager. Plus, with online applications, you can quickly screen prospective tenants – for free.
$2,793/mo
Rent Zestimate®
Refinance and save
$2,676/mo
Est. payment
Refinancing to a lower rate could help reduce your monthly payments and save thousands over the life of the loan.
$2,676/mo
Est. payment
Explore your selling options
Work with a Zillow partner agent
Leverage their expertise and Zillow's premium Showcase listings to get your home seen by more buyers.
Get startedList with your own agent
Get your home in front of millions of buyers by listing it on Zillow.
Learn how to do itSell it yourself
Take full control of how buyers see your home on Zillow by listing For Sale by Owner (FSBO).
List your homeWhat's special
Modern finishesExpansive drivewayWalkout porchSoaring vaulted ceilingsNewly fresh exterior paintTwo-car garageFlexible living options
Zillow last checked:
Listing updated:
Listed by:
Vanessa Cabral Sanchez 720-629-6688 vanessacsanchez@kw.com,
Keller Williams Realty Urban Elite,
Dae Jung Trejo 720-916-8926,
Keller Williams Realty Urban Elite
Bought with:
Arlene Marquez, 100078131
Keller Williams Realty Downtown LLC
Source: REcolorado as distributed by MLS GRID,MLS#: 7769212
Facts & features
Interior
Bedrooms & bathrooms
- Bedrooms: 3
- Bathrooms: 3
- Full bathrooms: 2
- 3/4 bathrooms: 1
- Main level bathrooms: 1
Bedroom
- Level: Upper
Bedroom
- Level: Upper
Bedroom
- Level: Basement
Bathroom
- Level: Upper
Bathroom
- Level: Basement
Bathroom
- Level: Main
Kitchen
- Level: Main
Living room
- Level: Main
Heating
- Forced Air
Cooling
- None
Appliances
- Included: Dishwasher, Microwave, Oven, Refrigerator
Features
- Basement: Finished
Interior area
- Total structure area: 1,722
- Total interior livable area: 1,722 sqft
- Finished area above ground: 1,116
- Finished area below ground: 606
Property
Parking
- Total spaces: 2
- Parking features: Garage - Attached
- Attached garage spaces: 2
Features
- Levels: Two
- Stories: 2
- Patio & porch: Deck
Lot
- Size: 5,400 Square Feet
- Features: Level
Details
- Parcel number: 19201002
- Zoning: R-1
- Special conditions: Standard
Construction
Type & style
- Home type: SingleFamily
- Property subtype: Single Family Residence
Materials
- Frame
- Roof: Composition
Condition
- Year built: 1983
Utilities & green energy
- Sewer: Public Sewer
- Water: Public
Community & HOA
Community
- Subdivision: Deer Trail Filing 1
HOA
- Has HOA: No
Location
- Region: Denver
Financial & listing details
- Price per square foot: $270/sqft
- Tax assessed value: $416,700
- Annual tax amount: $1,389
- Date on market: 9/25/2025
- Listing terms: Cash,Conventional,FHA,VA Loan
- Exclusions: Seller's Personal Property
- Ownership: Corporation/Trust
Price history
| Date | Event | Price |
|---|---|---|
| 10/28/2025 | Sold | $465,000-1.1%$270/sqft |
Source:  REcolorado as distributed by MLS GRID #7769212 Report a problem REcolorado as distributed by MLS GRID #7769212 Report a problem | ||
| 10/1/2025 | Pending sale | $470,000$273/sqft |
Source: REcolorado as distributed by MLS GRID #7769212 Report a problem | ||
| 9/25/2025 | Listed for sale | $470,000+241.8%$273/sqft |
Source: REcolorado as distributed by MLS GRID #7769212 Report a problem | ||
| 1/15/2009 | Listing removed | $137,500$80/sqft |
Source: Listhub #619531 Report a problem | ||
| 5/25/2008 | Listed for sale | $137,500$80/sqft |
Source: Listhub #619531 Report a problem | ||
Public tax history
| Year | Property taxes | Tax assessment |
|---|---|---|
| 2024 | $1,878 +1.3% | $24,240 -10.8% |
| 2023 | $1,855 +3.6% | $27,180 +16.6% |
| 2022 | $1,790 +86.7% | $23,320 -2.8% |
| 2021 | $959 +2.9% | $23,990 +19.5% |
| 2020 | $932 +22% | $20,070 -0.7% |
| 2019 | $764 | $20,211 +18.4% |
| 2018 | $764 -42% | $17,070 |
| 2017 | $1,317 +57.2% | $17,070 +59.2% |
| 2016 | $838 +34.3% | $10,720 |
| 2015 | $624 0% | $10,720 +42.7% |
| 2014 | $624 +21.5% | $7,510 +4.3% |
| 2012 | $513 -3.1% | $7,200 |
| 2011 | $530 +2.2% | $7,200 -9.5% |
| 2010 | $519 -41.2% | $7,960 |
| 2009 | $882 -0.2% | $7,960 -39.7% |
| 2008 | $884 -4.6% | $13,210 |
| 2007 | $927 +1.1% | $13,210 -4.6% |
| 2006 | $916 +5% | $13,840 |
| 2005 | $873 +12.2% | $13,840 -0.6% |
| 2003 | $778 +1.9% | $13,920 +7.2% |
| 2002 | $763 | $12,990 +24.5% |
| 2001 | -- | $10,430 |
Find assessor info on the county website
Neighborhood: Montbello
Nearby homes
- $411,3004 bd2 ba955 sqft14510 Andrews Dr, Denver, CO 80239Off Market
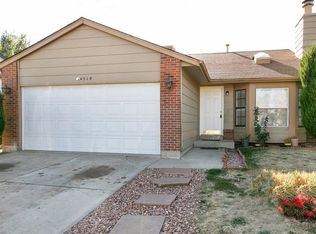
- $410,0003 bd2 ba1.3k sqft14502 Andrews Dr, Denver, CO 80239Off Market
- $357,9002 bd1 ba1.7k sqft14514 Andrews Dr, Denver, CO 80239Off Market

- $392,0003 bd1 ba1.3k sqft4662 Deephaven Ct, Denver, CO 80239Off Market
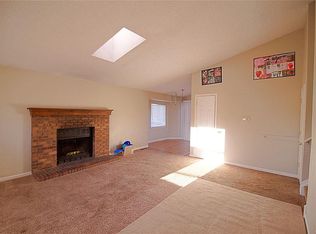
- $396,7003 bd2 ba1.6k sqft4632 Deephaven Ct, Denver, CO 80239Off Market
- $394,6003 bd2 ba1.1k sqft4692 Deephaven Ct, Denver, CO 80239Off Market
- $389,4003 bd2 ba1.3k sqft4602 Deephaven Ct, Denver, CO 80239Off Market
- $397,6005 bd1 ba1.7k sqft14518 Andrews Dr, Denver, CO 80239Off Market
Nearby schools
GreatSchools rating
- 1/10Oakland ElementaryGrades: PK-5Distance: 0.3 mi
- 5/10Dr. Martin Luther King, Jr. Early CollegeGrades: 6-12Distance: 3.5 mi
- 4/10Denver Center for International Studies at MontbelloGrades: 9-12Distance: 0.5 mi
Schools provided by the listing agent
- Elementary: Oakland
- Middle: KIPP Montbello College Prep
- High: KIPP Denver Collegiate High School
- District: Denver 1
Source: REcolorado as distributed by MLS GRID. This data may not be complete. We recommend contacting the local school district to confirm school assignments for this home.
Get a cash offer in 3 minutes
Find out how much your home could sell for in as little as 3 minutes with a no-obligation cash offer.
Estimated market value
$456,100
Get a cash offer in 3 minutes
Find out how much your home could sell for in as little as 3 minutes with a no-obligation cash offer.
Estimated market value
$456,100
- Colorado
- Denver County
- Denver
- 80239
- Montbello
- 14506 Andrews Drive
Nearby cities
Nearby neighborhoods
Nearby zip codes
Other Denver Topics
