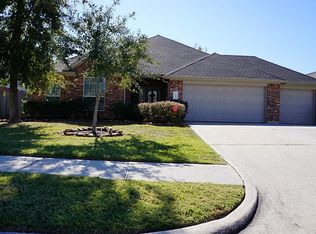
Beautiful Jonas floorplan by David Weekley Homes. Double crown moulding and elegant archways in extended tiled entry and formal dining room. Spacious gourmet island kitchen w/42-inch cabinets and granite countertops. High ceiling and cozy corner fireplace in large family room. Private master w/garden tub and large walk-in closet. Children's retreat. Large secondary bedrooms. HUGE Bonus Room Up! Covered porch. Accented tile.
This property is not currently displayed as for sale or rent on Zillow. This may be different from what's on other websites or public sources.