Welcome home to a practically brand-new house in a fantastic neighborhood! As you drive down this road, you’ll feel the sense of community with wide streets and friendly neighbors out and about. On the main floor, there’s a big office that can double as a bedroom if you need it, and a half bath with space in the closet to add a shower. The layout flows into a beautiful living room and kitchen, featuring upgraded countertops and stainless steel appliances. There’s a spacious pantry and a two-car garage right off the kitchen for easy access with all your groceries. Upstairs, you’ll find a large primary bedroom with an ensuite bathroom that includes a separate shower and a must-have soaker tub—perfect for relaxing after a long day. There are also three more spacious bedrooms and another full bathroom. The backyard is a families dream! The views off this backyard are stunning. Off the patio, there’s an outlet ready for a hot tub, setting the stage for future relaxation and enjoyment.
Closed
$515,000
14506 E Caprio Ave, Spokane Valley, WA 99216
5beds
--baths
2,211sqft
Single Family Residence
Built in 2022
0.26 Acres Lot
$516,300 Zestimate®
$233/sqft
$2,898 Estimated rent
Home value
$516,300
$490,000 - $542,000
$2,898/mo
Zestimate® history
Owner options
List your home for rent
$2,898/mo
Rent Zestimate®
Find your next renter with Zillow Rental Manager. Plus, with online applications, you can quickly screen prospective tenants – for free.
$2,898/mo
Rent Zestimate®
Refinance and save
$3,305/mo
Est. payment
Refinancing to a lower rate could help reduce your monthly payments and save thousands over the life of the loan.
$3,305/mo
Est. payment
Explore your selling options
Work with a Zillow partner agent
Leverage their expertise and Zillow's premium Showcase listings to get your home seen by more buyers.
Get startedList with your own agent
Get your home in front of millions of buyers by listing it on Zillow.
Learn how to do itSell it yourself
Take full control of how buyers see your home on Zillow by listing For Sale by Owner (FSBO).
List your homeWhat's special
Wide streetsBig officeTwo-car garageLarge primary bedroomEnsuite bathroomSoaker tubSeparate shower
Zillow last checked:
Listing updated:
Listed by:
Jessica Side 509-703-4004,
Realty One Group Eclipse
Source: SMLS as distributed by MLS GRID,MLS#: 202424958
Facts & features
Interior
Bedrooms & bathrooms
- Bedrooms: 5
First floor
- Level: First
- Area: 918 Square Feet
Other
- Level: Second
- Area: 1293 Square Feet
Heating
- Natural Gas, Forced Air, Heat Pump
Cooling
- Central Air
Appliances
- Included: Free-Standing Range, Gas Range, Dishwasher, Refrigerator, Microwave, Washer, Dryer
Features
- Hard Surface Counters
- Windows: Windows Vinyl
- Basement: Crawl Space,None
- Number of fireplaces: 1
- Fireplace features: Gas
Interior area
- Total structure area: 2,211
- Total interior livable area: 2,211 sqft
Property
Parking
- Total spaces: 2
- Parking features: Attached, Garage Door Opener
- Garage spaces: 2
Features
- Levels: Two
- Stories: 2
- Fencing: Fenced Yard,Fenced
- Has view: Yes
- View description: Mountain(s)
Lot
- Size: 0.26 Acres
- Features: Views, Sprinkler - Automatic, Corner Lot
Details
- Parcel number: 46352.6601
Construction
Type & style
- Home type: SingleFamily
- Architectural style: Contemporary
- Property subtype: Single Family Residence
Materials
- Wood Siding
- Roof: Composition
Condition
- New construction: No
- Year built: 2022
Community & HOA
Community
- Subdivision: Summerfield
HOA
- Has HOA: Yes
- HOA fee: $81 quarterly
Location
- Region: Spokane Valley
Financial & listing details
- Price per square foot: $233/sqft
- Tax assessed value: $499,900
- Annual tax amount: $4,485
- Date on market: 10/29/2024
- Listing terms: FHA,VA Loan,Conventional,Cash
- Road surface type: Paved
Price history
| Date | Event | Price |
|---|---|---|
| 12/4/2024 | Sold | $515,000$233/sqft |
Source:  SMLS as distributed by MLS GRID #202424958 Report a problem SMLS as distributed by MLS GRID #202424958 Report a problem | ||
| 11/6/2024 | Pending sale | $515,000$233/sqft |
Source: SMLS as distributed by MLS GRID #202424958 Report a problem | ||
| 10/29/2024 | Listed for sale | $515,000$233/sqft |
Source: SMLS as distributed by MLS GRID #202424958 Report a problem | ||
| 10/24/2024 | Listing removed | $515,000$233/sqft |
Source: SMLS as distributed by MLS GRID #202422183 Report a problem | ||
| 10/17/2024 | Price change | $515,000-1.9%$233/sqft |
Source: SMLS as distributed by MLS GRID #202422183 Report a problem | ||
| 9/10/2024 | Price change | $525,000-2.6%$237/sqft |
Source: SMLS as distributed by MLS GRID #202422183 Report a problem | ||
| 8/31/2024 | Listed for sale | $539,000-1.1%$244/sqft |
Source: SMLS as distributed by MLS GRID #202422183 Report a problem | ||
| 7/29/2024 | Listing removed | $545,000$246/sqft |
Source: SMLS as distributed by MLS GRID #202418475 Report a problem | ||
| 7/8/2024 | Price change | $545,000-1.8%$246/sqft |
Source: SMLS as distributed by MLS GRID #202418475 Report a problem | ||
| 6/21/2024 | Listed for sale | $555,000+15.6%$251/sqft |
Source: SMLS as distributed by MLS GRID #202418475 Report a problem | ||
| 6/21/2022 | Sold | $480,000-0.2%$217/sqft |
Source: SMLS as distributed by MLS GRID #202210365 Report a problem | ||
| 1/13/2022 | Pending sale | $481,107+20.9%$218/sqft |
Source: SMLS as distributed by MLS GRID #202210365 Report a problem | ||
| 11/13/2021 | Listing removed | -- |
Source:  Hayden Homes Report a problem Hayden Homes Report a problem | ||
| 11/8/2021 | Price change | $397,990-2.5%$180/sqft |
Source: Hayden Homes Report a problem | ||
| 11/2/2021 | Price change | $407,990+2.5%$185/sqft |
Source: Hayden Homes Report a problem | ||
| 10/25/2021 | Price change | $397,990-2.5%$180/sqft |
Source: Hayden Homes Report a problem | ||
| 10/21/2021 | Price change | $407,990-3.1%$185/sqft |
Source: Hayden Homes Report a problem | ||
| 10/18/2021 | Listed for sale | $420,990$190/sqft |
Source: Hayden Homes Report a problem | ||
Public tax history
| Year | Property taxes | Tax assessment |
|---|---|---|
| 2025 | $5,082 +1.1% | $499,900 +0.9% |
| 2024 | $5,026 +12.1% | $495,200 +7.5% |
| 2023 | $4,485 +0.4% | $460,500 +2.2% |
| 2022 | $4,467 | $450,500 |
Find assessor info on the county website
Neighborhood: 99216
Nearby homes
- $448,6003 bd2 ba1.4k sqft14510 E Caprio Ave, Spokane Valley, WA 99216Off Market

- $464,3003 bd2 ba1.5k sqft14503 E Sanson Ave, Spokane, WA 99216Off Market
- $444,3003 bd2 ba1.4k sqft14501 E Sanson Ave, Spokane Valley, WA 99216Off Market
- $522,0003 bd-- ba1.8k sqft14514 E Caprio Ave, Spokane Valley, WA 99216Off Market
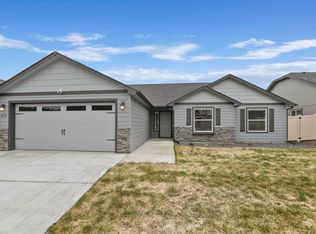
- $432,9003 bd2 ba1.4k sqft14505 E Sanson Ave, Spokane Valley, WA 99216Off Market
- $426,9003 bd-- ba1.5k sqft14518 E Caprio Ave, Spokane Valley, WA 99216Off Market
- $452,7003 bd2 ba1.5k sqft14511 E Sanson Ave, Spokane Valley, WA 99216Off Market
- $554,1004 bd3 ba2.2k sqft5609 N Calvin Rd, Spokane Valley, WA 99216Off Market
Nearby schools
GreatSchools rating
- 5/10Trentwood Elementary SchoolGrades: PK-6Distance: 0.5 mi
- 6/10East Valley Middle SchoolGrades: 7-8Distance: 0.6 mi
- 5/10East Valley High School&ExtensionGrades: 9-12Distance: 0.8 mi
Schools provided by the listing agent
- Elementary: Trentwood
- Middle: East Valley
- High: East Valley
- District: East Valley
Source: SMLS as distributed by MLS GRID. This data may not be complete. We recommend contacting the local school district to confirm school assignments for this home.


Get pre-qualified for a loan
At Zillow Home Loans, we can pre-qualify you in as little as 5 minutes with no impact to your credit score.An equal housing lender. NMLS #10287.
Sell for more on Zillow
Get a Zillow Showcase℠ listing at no additional cost and you could sell for .
$516,300
2% more
+$10,326
With Zillow Showcase(estimated)
$526,626
- Washington
- Spokane County
- Spokane Valley
- 99216
- 14506 E Caprio Ave
Nearby cities
Nearby neighborhoods
Nearby zip codes
Other Spokane Valley Topics
