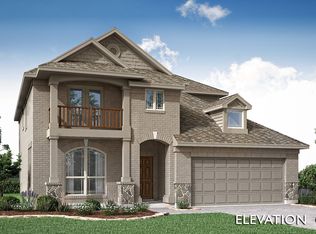
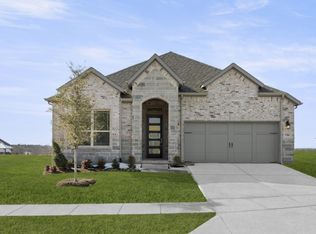
MLS# 21271899 - Built by Pacesetter Homes - Ready Now! ~ This spacious home offers 4 bedrooms, 3.5 baths, and a layout designed for comfort and convenience. A guest suite is located downstairs with its own private bath, while the primary suite is tucked at the back of the home for added privacy. The primary bedroom features a window seat, extra windows for natural light, and direct access to the laundry room through the walk-in closet. The laundry also includes built-in cabinetry for extra storage. The deluxe kitchen includes pure white cabinetry paired with a soft gray island, Misty Carrara quartz countertops, and a herringbone tile backsplash. Functional upgrades like pot and pan drawers, a pull-out trash can, and GE stainless steel appliances make everyday tasks easier. Engineered hardwood flooring runs throughout the main living areas, tying the open-concept layout together. A private study is located at the rear of the home, ideal for a quiet work-from-home setup. Upstairs, the vaulted-ceiling game room creates an open and airy space to gather, while the media room offers the perfect setup for movie nights. Two additional bedrooms are upstairs and share a full bath with double sinks. Your Pacesetter Home comes equipped with a suite of smart features designed to enhance everyday living.-Ring Video Doorbell-Brilliant Smart Home System to control lighting and music-Honeywell Smart T6 Thermostat for energy savings-WiFi-enabled Garage Door-Rainbird Wifi-capable Sprinkler SystemPlus, enjoy added support with White Glove Service!
For sale
Price cut: $10K (8/31)
$499,920
14506 Herschel St, Pilot Pt, TX 75009
4beds
3,029sqft
Single Family Residence
Built in 2025
5,662 Square Feet Lot
$486,500 Zestimate®
$165/sqft
$71/mo HOA
What's special
Misty carrara quartz countertopsHerringbone tile backsplashGe stainless steel appliancesPot and pan drawersOpen-concept layoutPull-out trash can
- 158 days
- 77
- 9
Zillow last checked:
Listing updated:
Listed by:
Randol Vick 0719432 214-301-3053,
Randol J. Vick, Broker 214-301-3053
Source: NTREIS,MLS#: 21271899
Facts & features
Interior
Bedrooms & bathrooms
- Bedrooms: 4
- Bathrooms: 4
- Full bathrooms: 3
- 1/2 bathrooms: 1
Primary bedroom
- Features: Dual Sinks, En Suite Bathroom, Separate Shower, Walk-In Closet(s)
- Level: First
- Dimensions: 15 x 17
Bedroom
- Level: Second
- Dimensions: 12 x 11
Bedroom
- Level: Second
- Dimensions: 11 x 12
Bedroom
- Level: Second
- Dimensions: 11 x 12
Breakfast room nook
- Level: First
- Dimensions: 17 x 10
Dining room
- Level: First
- Dimensions: 12 x 16
Game room
- Level: Second
- Dimensions: 18 x 14
Kitchen
- Features: Kitchen Island, Walk-In Pantry
- Level: First
- Dimensions: 17 x 7
Living room
- Level: First
- Dimensions: 18 x 16
Media room
- Level: Second
- Dimensions: 13 x 17
Heating
- Central, Heat Pump, Natural Gas
Cooling
- Central Air, Ceiling Fan(s), Heat Pump
Appliances
- Included: Built-In Gas Range, Dishwasher, Electric Oven, Disposal, Gas Water Heater, Microwave
- Laundry: Washer Hookup, Electric Dryer Hookup, Laundry in Utility Room
Features
- Double Vanity, High Speed Internet, Kitchen Island, Pantry, Wired for Data, Walk-In Closet(s)
- Flooring: Carpet, Ceramic Tile, Luxury Vinyl Plank
- Has basement: No
- Has fireplace: No
Interior area
- Total interior livable area: 3,029 sqft
Property
Parking
- Total spaces: 4
- Parking features: Garage, Garage Door Opener
- Attached garage spaces: 2
- Carport spaces: 2
Features
- Levels: Two
- Stories: 2
- Patio & porch: Covered
- Exterior features: Rain Gutters
- Pool features: None, Community
- Fencing: Fenced,Wood
Lot
- Size: 5,662 Square Feet
- Dimensions: 50 x 115
- Features: Interior Lot, Subdivision, Sprinkler System
Details
- Parcel number: R1038868
Construction
Type & style
- Home type: SingleFamily
- Architectural style: Traditional,Detached
- Property subtype: Single Family Residence
Materials
- Brick, Frame, Radiant Barrier, Rock, Stone, Vinyl Siding
- Foundation: Slab
- Roof: Composition
Condition
- New Construction
- Year built: 2025
Utilities & green energy
- Utilities for property: Underground Utilities
Green energy
- Energy efficient items: Rain/Freeze Sensors, Thermostat
- Indoor air quality: Ventilation
Community & HOA
Community
- Features: Playground, Park, Pool, Sidewalks, Trails/Paths
- Security: Prewired, Carbon Monoxide Detector(s)
- Subdivision: Creekview Meadows
HOA
- Has HOA: Yes
- Services included: All Facilities
- HOA fee: $850 annually
- HOA name: Essex Management Association
- HOA phone: 972-428-2030
Location
- Region: Pilot Pt
Financial & listing details
- Price per square foot: $165/sqft
- Date on market: 5/15/2026
- Cumulative days on market: 158 days
Estimated market value
$486,500
$462,000 - $511,000
$3,273/mo
Price history
| Date | Event | Price |
|---|---|---|
| 8/31/2026 | Price change | $499,920-2%$165/sqft |
Source: NTREIS #21271899 Report a problem | ||
| 7/24/2026 | Price change | $509,930-1%$168/sqft |
Source: NTREIS #21271899 Report a problem | ||
| 7/2/2026 | Price change | $514,950-2.8%$170/sqft |
Source: NTREIS #21271899 Report a problem | ||
| 5/15/2026 | Listed for sale | $529,950$175/sqft |
Source: NTREIS #21271899 Report a problem | ||
| 4/11/2026 | Listing removed | $529,950$175/sqft |
Source: NTREIS #20972130 Report a problem | ||
| 2/10/2026 | Price change | $529,950-0.9%$175/sqft |
Source: NTREIS #20972130 Report a problem | ||
| 12/22/2025 | Price change | $534,960-0.9%$177/sqft |
Source: NTREIS #20972130 Report a problem | ||
| 12/20/2025 | Price change | $539,970+0.9%$178/sqft |
Source: NTREIS #20972130 Report a problem | ||
| 12/17/2025 | Price change | $534,960-0.9%$177/sqft |
Source: NTREIS #20972130 Report a problem | ||
| 9/11/2025 | Price change | $539,970-0.9%$178/sqft |
Source: NTREIS #20972130 Report a problem | ||
| 8/4/2025 | Price change | $544,980-0.9%$180/sqft |
Source: NTREIS #20972130 Report a problem | ||
| 6/17/2025 | Listed for sale | $549,990$182/sqft |
Source: NTREIS #20972130 Report a problem | ||
Public tax history
Tax history is unavailable.
Monthly payment
Est. payment
Payment breakdown
Explore the cost of this home by adjusting the details. Changes won't be saved.Climate risks
Neighborhood: 75009
Nearby schools
Schools provided by the listing agent
- Elementary: Tommie Dobie Bothwell
- Middle: Jerry & Linda Moore
- High: Celina
- District: Celina ISD
Source: NTREIS. This data may not be complete. We recommend contacting the local school district to confirm school assignments for this home.


Similar homes
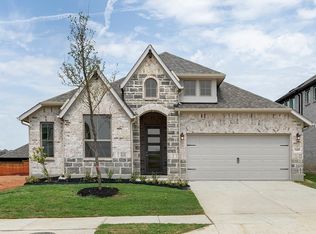
- $499,0005 bd4 ba3.5k sqft14458 Lovelace St, Pilot Pt, TX 75009New Construction
 NTREIS
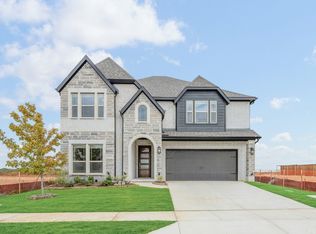
 - $474,3795 bd4 ba2.8k sqft14542 Lovelace St, Pilot Pt, TX 75009New Construction
 NTREIS
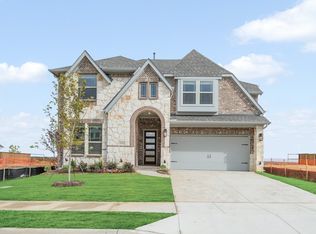
 - $519,9104 bd4 ba3.2k sqft14506 Herschel St, Pilot Point, TX 76258New Construction
 Pacesetter Homes
 - $481,0003 bd2 ba1.8k sqft3306 Agnew St, Celina, TX 75009New Construction
 NTREIS
