Skip main navigation
Sold for $1,015,000
  • $1,015,000

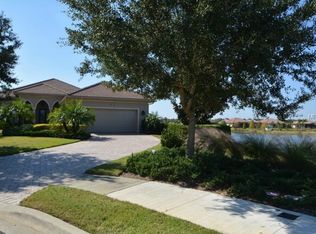
    14506 Leopard Creek Pl, Lakewood Ranch, FL 34202

    3beds
    2,427sqft
    Single Family Residence
    Built in 2010
    8,751 Square Feet Lot
    $909,600 Zestimate®
    $418/sqft
    $6,528 Estimated rent

    Home value

    $909,600

    $855,000 - $964,000

    $6,528/mo

    Zestimate® history
    Loading
    Loading...

    Owner options

    List your home for rent

    $6,528/mo

    Rent Zestimate®

    Find your next renter with Zillow Rental Manager. Plus, with online applications, you can quickly screen prospective tenants – for free.

    Learn more

    $6,528/mo

    Rent Zestimate®

    Refinance and save

    $7,079/mo

    Est. payment

    Refinancing to a lower rate could help reduce your monthly payments and save thousands over the life of the loan.

    See today's rates

    $7,079/mo

    Est. payment

    Explore your selling options

    Work with a Zillow partner agent

    Leverage their expertise and Zillow's premium Showcase listings to get your home seen by more buyers.

    Get started

    List with your own agent

    Get your home in front of millions of buyers by listing it on Zillow.

    Learn how to do it

    Sell it yourself

    Take full control of how buyers see your home on Zillow by listing For Sale by Owner (FSBO).

    List your home

    What's special

    Country clubLarge garageUtc mallWarm real wood finishesCustom glistening poolCommunity poolsLuxurious features
    This exquisite home epitomizes elegance. Enter through the iron adorned glass front entrance and find a discerning tropical oasis. The entire main living area provides unobstructed views of the resort style private lanai with custom glistening pool and inviting spa that beckons guests to enjoy Florida’s open-air lifestyle. At every turn, this home redefines opulent living, seamlessly merging tasteful design, with a warm neutral color palate, warm real wood finishes, custom millwork, tray ceilings, and custom niches. This custom built home provides exclusive amenities and a harmonious connection to nature's splendor. Escape to the split primary bedroom with direct access to lanai, beautiful hardwood floors, spa-like bath, and large walk-in closet. The additional bedrooms are separate so guests and homeowners alike can enjoy their privacy. The large garage provides additional storage and features a new epoxy floor. With its blend of amenities, location, breathtaking views, and luxurious features, this home leaves nothing to be desired. It encapsulates the epitome of Florida life within the esteemed Country Club East community in Lakewood Ranch. Its prime location offers close proximity to renowned beaches, top-rated schools, parks, upscale shopping including UTC mall, fine dining, and entertainment options. First class healthcare is around the corner, and transportation options abound with SRQ, TPA, PIE, and PGD. Access to Country Club East is facilitated through two gated entrances, leading to private roads, community pools, and scenic walking trails. While membership in the Country Club is optional, it provides an opportunity to golf, play pickleball, tennis, athletic center, dining, social events and access to the Lodge at Country Club East. Free use of the fitness facilities are always available at The Retreat. It's no wonder Lakewood Ranch has earned recognition as one of the nation's top-selling master-planned communities. Live the quintessential Florida lifestyle you've always dreamed of and savor all that the Sunshine State has to offer, Call Today for Your Tour of this Wonderful Opportunity!

    Zillow last checked:

    Listing updated:

    Listing Provided by:

    Mark Midyett 941-556-5151,

    KELLER WILLIAMS ON THE WATER S 941-803-7522,

    Darren White 813-629-0320,

    KELLER WILLIAMS TAMPA CENTRAL

    Bought with:

    Donna Wrobel, 3291024

    BERKSHIRE HATHAWAY HOMESERVICE

    Source: Stellar MLS,MLS#: A4601782MLS LogoOriginating MLS: Sarasota - Manatee

    Facts & features

    Interior

    Bedrooms & bathrooms
    • Bedrooms: 3
    • Bathrooms: 3
    • Full bathrooms: 2
    • 1/2 bathrooms: 1
    Primary bedroom
    • Features: Ceiling Fan(s), Walk-In Closet(s)
    • Level: First
    • Dimensions: 14x19
    Bedroom 2
    • Features: Ceiling Fan(s), Built-in Closet
    • Level: First
    • Dimensions: 12x14
    Bedroom 3
    • Features: Ceiling Fan(s), Built-in Closet
    • Level: First
    • Dimensions: 14x14
    Dining room
    • Level: First
    • Dimensions: 11x14
    Kitchen
    • Features: Kitchen Island
    • Level: First
    • Dimensions: 13x23
    Living room
    • Features: Ceiling Fan(s)
    • Level: First
    • Dimensions: 17x19
    Office
    • Features: Ceiling Fan(s)
    • Level: First
    • Dimensions: 13x14
    Heating
    • Electric, Natural Gas
    Cooling
    • Central Air
    Appliances
    • Included: Oven, Convection Oven, Cooktop, Dryer, Refrigerator, Washer
    • Laundry: Laundry Room
    Features
    • Ceiling Fan(s)
    • Flooring: Tile, Hardwood
    • Has fireplace: No
    Interior area
    • Total structure area: 3,419
    • Total interior livable area: 2,427 sqft

    Property

    Parking
    • Total spaces: 2
    • Parking features: Covered, Driveway, Garage Door Opener, Golf Cart Parking, Oversized
    • Attached garage spaces: 2
    • Has uncovered spaces: Yes
    Features
    • Levels: One
    • Stories: 1
    • Patio & porch: Covered
    • Exterior features: Rain Gutters
    • Has private pool: Yes
    • Pool features: Gunite, In Ground, Salt Water
    • Has spa: Yes
    • Spa features: Heated
    • Has view: Yes
    • View description: Park/Greenbelt, Trees/Woods, Water, Lake
    • Has water view: Yes
    • Water view: Water,Lake
    Lot
    • Size: 8,751 sqft
    Details
    • Parcel number: 586524159
    • Zoning: PD-MU
    • Special conditions: None

    Construction

    Type & style
    • Home type: SingleFamily
    • Architectural style: Florida
    • Property subtype: Single Family Residence
    Materials
    • Block, Stucco
    • Foundation: Slab
    • Roof: Concrete,Tile
    Condition
    • New construction: No
    • Year built: 2010
    Details
    • Builder name: Gibraltar

    Utilities & green energy

    • Sewer: Public Sewer
    • Water: Public
    • Utilities for property: Electricity Available, Natural Gas Available

    Community & neighborhood

    Location
    • Region: Lakewood Ranch
    • Subdivision: COUNTRY CLUB EAST AT LAKEWD RNCH OO1&2

    HOA & financial

    HOA
    • Has HOA: Yes
    • HOA fee: $444 monthly
    • Association name: Megan Heins
    • Association phone: 941-210-4390
    Other fees
    • Pet fee: $0 monthly
    Other financial information
    • Total actual rent: 0

    Other

    Other facts
    • Listing terms: Cash,Conventional
    • Ownership: Fee Simple
    • Road surface type: Asphalt, Paved

    Price history

    DateEventPrice
    6/28/2024Sold$1,015,000-3.3%$418/sqft
    Source: Stellar MLS #A4601782 Report a problem
    4/9/2024Pending sale$1,050,000$433/sqft
    Source: Stellar MLS #A4601782 Report a problem
    3/19/2024Price change$1,050,000-4.5%$433/sqft
    Source: Stellar MLS #A4601782 Report a problem
    3/7/2024Listed for sale$1,100,000+1000%$453/sqft
    Source: Stellar MLS #A4601782 Report a problem
    8/21/2009Sold$100,000$41/sqft
    Source: Public Record Report a problem

    Public tax history

    YearProperty taxesTax assessment
    2025$11,994 -0.5%$720,847 +18%
    2024$12,056 +3%$611,090 +10%
    2023$11,706 +12.9%$555,536 +10%
    2022$10,372 +12.7%$505,033 +10%
    2021$9,199 +4.2%$459,121 +6.3%
    2020$8,829 -2.6%$432,102 +3.8%
    2019$9,068 $416,310 +10%
    2018$9,068 +7.6%$378,464 -1%
    2017$8,425 +13.1%$382,476 -7.8%
    2016$7,453 $414,902 +5.5%
    2015$7,453 $393,380 +20.6%
    2014$7,453 +6.5%$326,137 +12%
    2013$6,998 +699672%$291,194 +7.5%
    2012$1 $270,911 -1.2%
    2011$1 $274,065 +225.1%
    2010-- $84,310 -35.4%
    2009$2,102 +10511451%$130,500 +167.7%
    2008$0 $48,750 -0.7%
    2007$792 $49,075

    Find assessor info on the county website

    Neighborhood: 34202

    Nearby schools

    GreatSchools rating
    Schools provided by the listing agent
    • Elementary: Robert E Willis Elementary
    • Middle: Nolan Middle
    • High: Lakewood Ranch High

    Source: Stellar MLS. This data may not be complete. We recommend contacting the local school district to confirm school assignments for this home.

    Get a cash offer in 3 minutes
    Find out how much your home could sell for in as little as 3 minutes with a no-obligation cash offer.
    Estimated market value
    $909,600
    Get a cash offer in 3 minutes
    Find out how much your home could sell for in as little as 3 minutes with a no-obligation cash offer.
    Estimated market value
    $909,600