Skip main navigation
Off market
  • $396,600

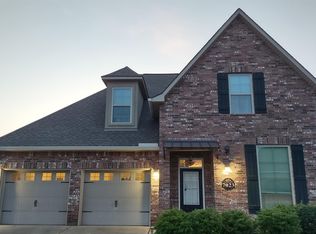
    14506 Market North Dr, Baton Rouge, LA 70810

    4beds
    3baths
    2,102sqft
    SingleFamily
    Built in 2014
    6,098 Square Feet Lot
    $396,600 Zestimate®
    $189/sqft
    $2,847 Estimated rent

    Home value

    $396,600

    $377,000 - $416,000

    $2,847/mo

    Zestimate® history
    Loading
    Loading...

    Owner options

    List your home for rent

    $2,847/mo

    Rent Zestimate®

    Find your next renter with Zillow Rental Manager. Plus, with online applications, you can quickly screen prospective tenants – for free.

    Learn more

    $2,847/mo

    Rent Zestimate®

    Refinance and save

    $2,432/mo

    Est. payment

    Refinancing to a lower rate could help reduce your monthly payments and save thousands over the life of the loan.

    See today's rates

    $2,432/mo

    Est. payment

    Explore your selling options

    Work with a Zillow partner agent

    Leverage their expertise and Zillow's premium Showcase listings to get your home seen by more buyers.

    Get started

    List with your own agent

    Get your home in front of millions of buyers by listing it on Zillow.

    Learn how to do it

    Sell it yourself

    Take full control of how buyers see your home on Zillow by listing For Sale by Owner (FSBO).

    List your home

    What's special

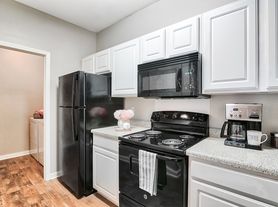
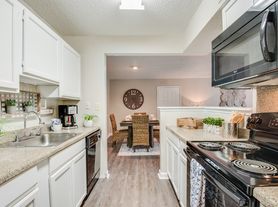
    On the lake! 4 BDRM 3 BATH home in The Lakes at Jamestown. This open floor plan features soaring ceiling heights and beautiful wood flooring throughout the foyer, dining room and living room. The home has been freshly painted a soft neutral color. Kitchen features updated painted cabinets, Taj Mahal countertops, subway tile backsplash, stainless steel appliances and eat-in island! Spacious living room features gas fireplace with lots of windows allowing for plenty of natural lighting. Master bathroom has dual vanities with updated quartz counters, plumbing fixtures, framed mirrors and new lighting. Master bath also features a tiled shower, separate tub and fabulous walk-in closet! This triple split floor plan has three sizable guest bedrooms with brand new carpet. Outside has a fully fenced backyard and has been freshly painted in addition to a 2 car garage and updated landscaping ! Call today to schedule your private showing!

    This property is off market, which means it's not currently listed for sale or rent on Zillow. This may be different from what's available on other websites or public sources.

    Facts & features

    Interior

    Bedrooms & bathrooms
    • Bedrooms: 4
    • Bathrooms: 3
    Heating
    • Forced air
    Cooling
    • Central
    Appliances
    • Included: Dishwasher, Dryer, Garbage disposal, Microwave, Refrigerator, Washer
    • Laundry: In Unit
    Features
    • Flooring: Tile, Carpet, Hardwood
    Interior area
    • Total interior livable area: 2,102 sqft

    Property

    Parking
    • Total spaces: 2
    • Parking features: Garage - Attached
    Features
    • Exterior features: Stucco, Cement / Concrete
    • Has view: Yes
    • View description: Water
    • Has water view: Yes
    • Water view: Water
    Lot
    • Size: 6,098 sqft
    Details
    • Parcel number: 02991446

    Construction

    Type & style
    • Home type: SingleFamily
    Condition
    • Year built: 2014

    Community & neighborhood

    Location
    • Region: Baton Rouge

    HOA & financial

    HOA
    • Has HOA: Yes
    • HOA fee: $50 monthly

    Other

    Other facts
    • Amenities \ AssociationAmenities \ Subd Club House
    • Amenities \ AssociationAmenities \ Subd Community Pool
    • Appliances \ Appliances \ Gas Cooktop
    • Appliances \ Gas Cooktop
    • AssociationAmenities \ Subd Club House
    • AssociationAmenities \ Subd Community Pool
    • AvailabilityDate \ 2019-06-17
    • Balcony
    • Bathrooms \ RoomMasterBathroomFeatures \ Double Vanity
    • Bathrooms \ RoomMasterBathroomFeatures \ MBA Separate Shower
    • Bathrooms \ RoomMasterBathroomFeatures \ MBA Tub: Jetted
    • Bathrooms \ RoomMasterBathroomFeatures \ MBA Water Closet
    • BeastPropertySubType \ Rental - House
    • Bedrooms \ RoomMasterBedroomFeatures \ MBR Ceiling 9'+
    • Bedrooms \ RoomMasterBedroomFeatures \ MBR En Suite Bath
    • Bedrooms \ RoomMasterBedroomFeatures \ Walk-In Closet(s)
    • BuildingFeatures \ Ceiling 9'+
    • Cats Allowed
    • Community Features \ CommunityFeatures \ Subd Club House
    • Community Features \ CommunityFeatures \ Subd Community Pool
    • CommunityFeatures \ Subd Club House
    • CommunityFeatures \ Subd Community Pool
    • ConstructionMaterials \ Cement Fiber Siding
    • ConstructionMaterials \ Frame
    • ConstructionMaterials \ Stucco Siding
    • CoolingYN \ true
    • Dates \ YearBuiltDetails \ 06-10 Years
    • Driveway and Sidewalk \ FrontageType \ Lake Front/Pond
    • Driveway and Sidewalk \ FrontageType \ View Water
    • Exterior Type: Cement/Concrete
    • Exterior Type: Stucco
    • Floor Covering: Wood
    • Flooring: Tile
    • Flooring: Wood
    • FrontageType \ Lake Front\Pond
    • Furnished \ Unfurnished
    • GarageYN \ true
    • Heating and Cooling \ CoolingYN \ true
    • Heating and Cooling \ HeatingYN \ true
    • Heating system: Central
    • Heating system: Forced Air
    • HeatingYN \ true
    • InteriorFeatures \ Ceiling 9'+
    • InteriorFeatures \ Crown Molding
    • InteriorFeatures \ Elec Dryer Con
    • InteriorFeatures \ Elec Wash Con
    • Kitchen \ RoomKitchenFeatures \ Cooktop Gas
    • Kitchen \ RoomKitchenFeatures \ Counters Solid Surface
    • Kitchen \ RoomKitchenFeatures \ Dishwasher
    • Kitchen \ RoomKitchenFeatures \ Disposal
    • Kitchen \ RoomKitchenFeatures \ Island
    • Kitchen \ RoomKitchenFeatures \ Microwave
    • Kitchen \ RoomKitchenFeatures \ Pantry
    • Kitchen \ RoomKitchenFeatures \ Refrigerator
    • Laundry: In Unit
    • MLS Listing ID: 2019010487
    • MLS Name: Baton Rouge ZDDP (Baton Rouge ZDDP)
    • Other Building Features \ BuildingFeatures \ Ceiling 9'+
    • Other Building Features \ PetsAllowed \ Yes
    • Other Exterior Features \ ExteriorFeatures \ Porch
    • Other Exterior Features \ Fencing \ Full Fence
    • Other Interior Features \ FireplaceFeatures \ 1 Fireplace
    • Other Interior Features \ FireplaceYN \ true
    • Other Interior Features \ FireplacesTotal \ 1
    • Other Interior Features \ Furnished \ Unfurnished
    • Other Interior Features \ InteriorFeatures \ Ceiling 9'+
    • Other Interior Features \ InteriorFeatures \ Crown Molding
    • Other Interior Features \ InteriorFeatures \ Elec Dryer Con
    • Other Interior Features \ InteriorFeatures \ Elec Wash Con
    • Other Interior Features \ LaundryFeatures \ Washer/Dryer Con Elec
    • Other Rooms \ RoomDiningRoomFeatures \ Dining Room Formal
    • Other \ AvailabilityDate \ 2019-06-17
    • Other \ TotalActualRent \ 2350
    • ParkingFeatures \ Garage Parking
    • Patio \ PatioAndPorchFeatures \ Porch
    • PetsAllowed \ Yes
    • PropertySubType \ House
    • RoomKitchenFeatures \ Cooktop Gas
    • RoomKitchenFeatures \ Counters Solid Surface
    • RoomKitchenFeatures \ Disposal
    • RoomKitchenFeatures \ Island
    • RoomMasterBathroomFeatures \ Double Vanity
    • RoomMasterBathroomFeatures \ MBA Separate Shower
    • RoomMasterBathroomFeatures \ MBA Water Closet
    • RoomMasterBedroomFeatures \ MBR Ceiling 9'+
    • RoomMasterBedroomFeatures \ MBR En Suite Bath
    • Small Dogs Allowed
    • StructureType \ House
    • TotalActualRent \ 2350
    • Type and Style \ BeastPropertySubType \ Rental - House
    • Type and Style \ PropertySubType \ House
    • Type and Style \ StructureType \ House
    • View
    • View Type \ ViewYN \ true
    • View Type: Water
    • ViewYN \ true
    • Water \ WaterfrontFeatures \ Lake Front/Pond
    • Water \ WaterfrontFeatures \ View Water
    • Water \ WaterfrontYN \ true
    • YearBuiltDetails \ 06-10 Years

    Price history

    DateEventPrice
    11/2/2022Sold--
    Source: ROAM MLS #2022013046 Report a problem
    9/15/2022Pending sale$392,500$187/sqft
    Source: ROAM MLS #2022013046 Report a problem
    9/2/2022Price change$392,500-1.9%$187/sqft
    Source: ROAM MLS #2022013046 Report a problem
    8/18/2022Listed for sale$399,900$190/sqft
    Source: ROAM MLS #2022013046 Report a problem
    8/3/2019Listing removed$2,350$1/sqft
    Source: Blackstone Partners Report a problem
    6/6/2019Listed for rent$2,350$1/sqft
    Source: Blackstone Partners Report a problem
    1/7/2014Sold--
    Source: Public Record Report a problem

    Public tax history

    YearProperty taxesTax assessment
    2025$3,402 -0.5%$37,050
    2024$3,418 -1.1%$37,050
    2023$3,457 -3.1%$37,050 +17.5%
    2022$3,569 +2%$31,530
    2021$3,500 +0.7%$31,530
    2020$3,476 +18%$31,530 +22.9%
    2019$2,946 +1.3%$25,650
    2018$2,908 $25,650
    2017$2,908 $25,650
    2016$2,908 +2.7%$25,650
    2015$2,832 +2.4%$25,650
    2014$2,766 $25,650

    Find assessor info on the county website

    Neighborhood: Kleinpeter

    Nearby schools

    GreatSchools rating
    Get a cash offer in 3 minutes
    Find out how much your home could sell for in as little as 3 minutes with a no-obligation cash offer.
    Estimated market value
    $396,600
    Get a cash offer in 3 minutes
    Find out how much your home could sell for in as little as 3 minutes with a no-obligation cash offer.
    Estimated market value
    $396,600