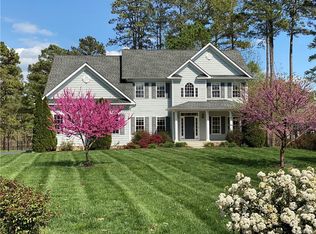
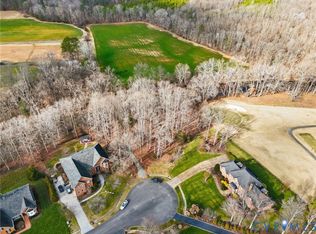
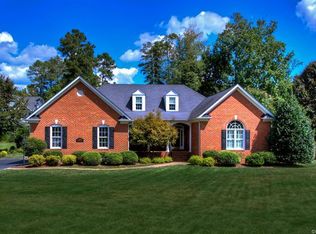
Don't believe the pictures or the video! Come out and see this Executive Mansion for yourself. Located in the River Run section of County Club Hills, you will be impressed as you arrive at 14506 Riverside Drive. When you enter the foyer, you are immediately impressed with the elegance, the detail, the grandeur of this exceptional property. Unsurpassed craftsmanship shows in the triple crown moldings, the arched ceiling mural, the backlit tray ceilings. The elegant usage of imported tile, of granite and marble throughout the home testifies to a commitment for the very best. Artistic lighting, exceptional attention to details. Professional grade kitchen/appliances. Spacious dressing rooms, which includes a first floor Primary Bedroom Suite that is truly a "suite" of bedroom, fantastic tee-to-green views of multiple holes of the golf course make up this exceptional property. You will feel like you are living at a resort, every day of the year.
But none of this elegance and refinement has come at the cost of "skimping" on the systems that make this home simple, and affordable, to operate. Energy efficiency has been built into this home - not added as an afterthought.
So while we did our very best to provide pictures and videos to show you this fantastic home, I urge you to come and experience it yourself. Feel the quality. Stand in the kitchen and envision that fantastic Holiday Dinner being prepared. Imagine guests and family gathering around in the Family Room. Or on the screened in Porch/patio in the back watching the golfers in the summer. A visit to 14506 Riverside Drive is the ONLY way you will see what a great decision it would be for you make this home YOURS today.
Sold for $965,000
$965,000
14506 Riverside Dr, Ashland, VA 23005
7beds
4,967sqft
Single Family Residence
Built in 2005
0.78 Acres Lot
$975,500 Zestimate®
$194/sqft
$4,373 Estimated rent
Home value
$975,500
$897,000 - $1.06M
$4,373/mo
Zestimate® history
Owner options
List your home for rent
$4,373/mo
Rent Zestimate®
Find your next renter with Zillow Rental Manager. Plus, with online applications, you can quickly screen prospective tenants – for free.
$4,373/mo
Rent Zestimate®
Refinance and save
$5,684/mo
Est. payment
Refinancing to a lower rate could help reduce your monthly payments and save thousands over the life of the loan.
$5,684/mo
Est. payment
Explore your selling options
Work with a Zillow partner agent
Leverage their expertise and Zillow's premium Showcase listings to get your home seen by more buyers.
Get startedList with your own agent
Get your home in front of millions of buyers by listing it on Zillow.
Learn how to do itSell it yourself
Take full control of how buyers see your home on Zillow by listing For Sale by Owner (FSBO).
List your homeWhat's special
Zillow last checked:
Listing updated:
Listed by:
Chick Utley (804)512-4099,
Weichert Home Run Realty
Bought with:
Wes Atiyeh, 0225056580
Joyner Fine Properties
Source: CVRMLS,MLS#: 2528333 Originating MLS: Central Virginia Regional MLS
Originating MLS: Central Virginia Regional MLSFacts & features
Interior
Bedrooms & bathrooms
- Bedrooms: 7
- Bathrooms: 5
- Full bathrooms: 4
- 1/2 bathrooms: 1
Primary bedroom
- Level: First
- Dimensions: 15.9 x 19.1
Bedroom 2
- Level: Second
- Dimensions: 13.11 x 11.3
Bedroom 4
- Level: Second
- Dimensions: 22.5 x 22.8
Bedroom 5
- Level: Second
- Dimensions: 13.6 x 13.6
Additional room
- Level: Second
- Dimensions: 12.11 x 11.3
Additional room
- Description: Bedroom 6
- Level: Second
- Dimensions: 13.5 x 17.5
Additional room
- Description: Bedroom 7
- Level: Second
- Dimensions: 22.0 x 22.7
Dining room
- Level: First
- Dimensions: 13.5 x 13.6
Family room
- Level: First
- Dimensions: 18.5 x 19.4
Florida room
- Description: Spacious Screened Porch, amazing golf course views
- Level: First
- Dimensions: 25.0 x 11.7
Foyer
- Level: First
- Dimensions: 11.11 x 15.5
Other
- Description: Tub & Shower
- Level: First
Other
- Description: Tub & Shower
- Level: Second
Half bath
- Level: First
Kitchen
- Description: Includes Eat In Kitchen
- Level: First
- Dimensions: 22.10 x 33.1
Laundry
- Level: First
- Dimensions: 6.11 x 11.4
Living room
- Description: This is the Music Room in front of house
- Level: First
- Dimensions: 13.6 x 17.6
Office
- Level: First
- Dimensions: 11.9 x 13.7
Heating
- Electric, Heat Pump, Propane, Zoned
Cooling
- Electric, Heat Pump, Zoned
Appliances
- Included: Double Oven, Dishwasher, Gas Cooking, Disposal, Microwave, Propane Water Heater, Refrigerator, Water Softener, ENERGY STAR Qualified Appliances
- Laundry: Washer Hookup, Dryer Hookup
Features
- Bookcases, Built-in Features, Bedroom on Main Level, Tray Ceiling(s), Ceiling Fan(s), Dining Area, Separate/Formal Dining Room, Double Vanity, Eat-in Kitchen, Granite Counters, Garden Tub/Roman Tub, High Ceilings, Jetted Tub, Kitchen Island, Bath in Primary Bedroom, Multiple Primary Suites, Pantry, Recessed Lighting, Walk-In Closet(s), Window Treatments, Central Vacuum
- Flooring: Marble, Partially Carpeted, Tile, Wood
- Doors: Insulated Doors
- Windows: Palladian Window(s), Screens, Thermal Windows, Window Treatments
- Basement: Crawl Space
- Attic: Expandable,Floored,Walk-up
- Number of fireplaces: 2
- Fireplace features: Gas, Stone
Interior area
- Total interior livable area: 4,967 sqft
- Finished area above ground: 4,967
- Finished area below ground: 0
Property
Parking
- Total spaces: 3
- Parking features: Attached, Direct Access, Driveway, Garage, Garage Door Opener, Off Street, Oversized, Paved, Garage Faces Rear, Garage Faces Side, Storage
- Attached garage spaces: 3
- Has uncovered spaces: Yes
Features
- Levels: Two
- Stories: 2
- Patio & porch: Rear Porch, Patio, Screened
- Exterior features: Sprinkler/Irrigation, Paved Driveway
- Pool features: None, Community
- Has spa: Yes
- Fencing: Back Yard,Fenced,Wrought Iron
- Has view: Yes
- View description: Golf Course
- Frontage type: Golf Course
Lot
- Size: 0.78 Acres
- Features: Landscaped, On Golf Course
Details
- Parcel number: 7851887589
- Zoning description: R1
- Other equipment: Generator
Construction
Type & style
- Home type: SingleFamily
- Architectural style: Custom,Two Story
- Property subtype: Single Family Residence
Materials
- Brick, Drywall
Condition
- Resale
- New construction: No
- Year built: 2005
Utilities & green energy
- Sewer: Public Sewer
- Water: Public
Green energy
- Green verification: ENERGY STAR Certified Homes
- Energy efficient items: Appliances
Community & neighborhood
Security
- Security features: Smoke Detector(s)
Community
- Community features: Clubhouse, Community Pool, Golf, Lake, Pond, Pool, Putting Green, Tennis Court(s)
Location
- Region: Ashland
- Subdivision: Country Club Hills
HOA & financial
HOA
- Has HOA: Yes
- HOA fee: $100 annually
- Amenities included: Landscaping
Other
Other facts
- Ownership: Individuals
- Ownership type: Sole Proprietor
Price history
| Date | Event | Price |
|---|---|---|
| 11/14/2025 | Sold | $965,000-3.4%$194/sqft |
Source:  CVRMLS #2528333 Report a problem CVRMLS #2528333 Report a problem | ||
| 10/16/2025 | Pending sale | $999,000$201/sqft |
Source: CVRMLS #2528333 Report a problem | ||
| 10/11/2025 | Listed for sale | $999,000+23.7%$201/sqft |
Source: CVRMLS #2528333 Report a problem | ||
| 8/20/2020 | Sold | $807,500-2.1%$163/sqft |
Source: CVRMLS #2013818 Report a problem | ||
| 7/1/2020 | Pending sale | $824,900$166/sqft |
Source: Hometown Realty #2013818 Report a problem | ||
| 6/30/2020 | Listed for sale | $824,900$166/sqft |
Source: Hometown Realty #2013818 Report a problem | ||
Public tax history
| Year | Property taxes | Tax assessment |
|---|---|---|
| 2025 | $7,104 | $877,000 |
| 2024 | $7,104 +6.9% | $877,000 +6.9% |
| 2023 | $6,644 +4.8% | $820,300 +4.8% |
| 2022 | $6,340 | $782,700 +5.8% |
| 2021 | -- | $740,100 +1.6% |
| 2020 | $5,903 +10.4% | $728,800 +8.2% |
| 2019 | $5,349 | $673,800 +2% |
| 2018 | $5,349 | $660,400 |
| 2017 | $5,349 +0.4% | $660,400 +0.4% |
| 2016 | $5,328 | $657,800 |
| 2015 | $5,328 +10% | $657,800 +10% |
| 2014 | $4,842 | $597,800 |
| 2013 | $4,842 | -- |
| 2012 | $4,842 -8.6% | -- |
| 2011 | $5,301 -12.8% | -- |
| 2010 | $6,081 | -- |
| 2009 | $6,081 -8.6% | -- |
| 2008 | $6,654 +8% | -- |
| 2007 | $6,161 +85.1% | -- |
| 2006 | $3,328 | -- |
| 2005 | $3,328 | -- |
| 2004 | -- | -- |
| 2003 | $738 | -- |
| 2002 | $738 | -- |
| 2001 | $738 | -- |
Find assessor info on the county website
Neighborhood: 23005
Nearby schools
GreatSchools rating
- NAJohn M. Gandy Elementary SchoolGrades: 3-5Distance: 4.6 mi
- 6/10Liberty Middle SchoolGrades: 6-8Distance: 2 mi
- 3/10Patrick Henry High SchoolGrades: 9-12Distance: 1.6 mi
Schools provided by the listing agent
- Elementary: Ashland
- Middle: Liberty
- High: Patrick Henry
Source: CVRMLS. This data may not be complete. We recommend contacting the local school district to confirm school assignments for this home.
Get a cash offer in 3 minutes
Find out how much your home could sell for in as little as 3 minutes with a no-obligation cash offer.
Estimated market value
$975,500
Get a cash offer in 3 minutes
Find out how much your home could sell for in as little as 3 minutes with a no-obligation cash offer.
Estimated market value
$975,500
- Virginia
- Hanover County
- Ashland
- 23005
- 14506 Riverside Dr
Nearby cities
Nearby zip codes
Other Ashland Topics
