Skip main navigation
Sold
  • Price Unknown

    14507 John David, Helotes, TX 78023

    4beds
    3,130sqft
    Single Family Residence
    Built in 2005
    0.47 Acres Lot
    $616,900 Zestimate®
    $--/sqft
    $3,008 Estimated rent

    Home value

    $616,900

    $586,000 - $654,000

    $3,008/mo

    Zestimate® history
    Loading
    Loading...

    Owner options

    List your home for rent

    $3,008/mo

    Rent Zestimate®

    Find your next renter with Zillow Rental Manager. Plus, with online applications, you can quickly screen prospective tenants – for free.

    Learn more

    $3,008/mo

    Rent Zestimate®

    Refinance and save

    $30/mo

    Est. payment

    Refinancing to a lower rate could help reduce your monthly payments and save thousands over the life of the loan.

    See today's rates

    $30/mo

    Est. payment

    Explore your selling options

    Work with a Zillow partner agent

    Leverage their expertise and Zillow's premium Showcase listings to get your home seen by more buyers.

    Get started

    List with your own agent

    Get your home in front of millions of buyers by listing it on Zillow.

    Learn how to do it

    Sell it yourself

    Take full control of how buyers see your home on Zillow by listing For Sale by Owner (FSBO).

    List your home

    What's special

    Refined finishesPark-like backyardPlush new carpetLuxurious private retreatAbundant workspaceDedicated private officeBright thoughtfully designed interior
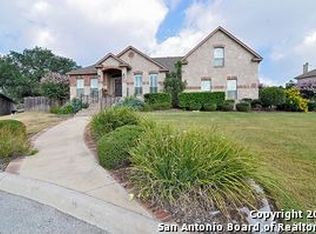
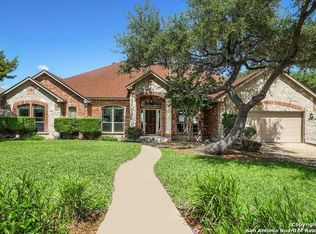
    Stylishly updated- (2026) - Showcasing True Touch Momentum wood flooring, plush new carpet, and fresh interior and exterior paint, delivering a refined, move-in-ready aesthetic with timeless appeal. From the moment you enter, you're welcomed by a bright, thoughtfully designed interior that blends elegance with everyday livability. (2025) Roof Replaced. Dual living areas on both levels provide exceptional flexibility for entertaining and private relaxation. Modernly redesigned fireplace that serves as a striking focal point, adding warmth and contemporary elegance to the living space. The well-appointed kitchen serves as the heart of the home, offering generous cabinetry, abundant workspace, and seamless connection to the main living spaces-ideal for both casual meals and elevated gatherings. The oversized primary suite offers a luxurious private retreat with ample space to unwind, while a secondary bedroom on the main level provides ideal accommodations for guests. A dedicated private office enhances the home with a quiet, sophisticated workspace. Could be used as 5th bedroom w/ walk-in closet. Step outside to a park-like backyard, complete with a spacious patio designed for outdoor entertainment and a private spool perfect for relaxing under the Texas sun. This serene outdoor environment offers both privacy and resort-style enjoyment. Backyard service garage door for easy storage of your mower and tools. Perfectly positioned near rated schools, premier shopping, and fine dining, with effortless access to Loop 1604 and I-10, this home combines luxury living with unmatched convenience. Residents also enjoy exclusive community amenities, including a resort-style pool, clubhouse, volleyball court, and neighborhood park. Blending thoughtful upgrades, refined finishes, and an exceptional location, this residence offers a rare opportunity for elevated everyday living. Please be aware some photos have been virtually staged.

    Zillow last checked:

    Listing updated:

    Listed by:

    Kimberly Reed TREC #681079 (210) 240-3091,

    M. Stagers Realty Partners

    Source: LERA MLS,MLS#: 1963984MLS Logo

    Facts & features

    Interior

    Bedrooms & bathrooms
    • Bedrooms: 4
    • Bathrooms: 3
    • Full bathrooms: 3
    Primary bedroom
    • Features: Walk-In Closet(s), Ceiling Fan(s), Full Bath
    • Level: Upper
    • Area: 304
    • Dimensions: 19 x 16
    Bedroom 2
    • Area: 144
    • Dimensions: 12 x 12
    Bedroom 3
    • Area: 132
    • Dimensions: 12 x 11
    Bedroom 4
    • Area: 144
    • Dimensions: 12 x 12
    Primary bathroom
    • Features: Tub/Shower Separate, Double Vanity
    • Area: 144
    • Dimensions: 12 x 12
    Dining room
    • Area: 132
    • Dimensions: 12 x 11
    Family room
    • Area: 256
    • Dimensions: 16 x 16
    Kitchen
    • Area: 168
    • Dimensions: 14 x 12
    Living room
    • Area: 256
    • Dimensions: 16 x 16
    Office
    • Area: 220
    • Dimensions: 20 x 11
    Heating
    • Heat Pump, 2 Units, Electric
    Cooling
    • Ceiling Fan(s), Two Central
    Appliances
    • Included: Cooktop, Built-In Oven, Self Cleaning Oven, Microwave, Range, Disposal, Dishwasher, Electric Water Heater, Plumb for Water Softener, Electric Cooktop
    • Laundry: Main Level, Laundry Room, Washer Hookup, Dryer Connection
    Features
    • Two Living Area, Separate Dining Room, Eat-in Kitchen, Two Eating Areas, Breakfast Bar, Study/Library, Utility Room Inside, High Speed Internet, Walk-In Closet(s), Ceiling Fan(s), Solid Counter Tops, Programmable Thermostat
    • Flooring: Carpet, Ceramic Tile, Other
    • Windows: Window Coverings
    • Has basement: No
    • Attic: Pull Down Storage,Pull Down Stairs
    • Number of fireplaces: 1
    • Fireplace features: One, Living Room, Wood Burning
    Interior area
    • Total interior livable area: 3,130 sqft

    Property

    Parking
    • Total spaces: 2
    • Parking features: Two Car Garage, Attached, Garage Faces Rear, Garage Door Opener
    • Attached garage spaces: 2
    Features
    • Levels: Two
    • Stories: 2
    • Patio & porch: Patio
    • Exterior features: Barbecue, Sprinkler System, Rain Gutters
    • Has private pool: Yes
    • Pool features: Above Ground, Community
    • Fencing: Privacy
    Lot
    • Size: 0.47 Acres
    • Features: 1/4 - 1/2 Acre, Curbs, Streetlights, Fire Hydrant w/in 500'
    • Residential vegetation: Mature Trees, Partially Wooded, Mature Trees (ext feat)
    Details
    • Parcel number: 045401060340

    Construction

    Type & style
    • Home type: SingleFamily
    • Property subtype: Single Family Residence
    Materials
    • 3 Sides Masonry
    • Foundation: Slab
    • Roof: Composition
    Condition
    • Pre-Owned
    • New construction: No
    • Year built: 2005
    Details
    • Builder name: Benchmark Homes

    Utilities & green energy

    • Electric: CPS
    • Gas: N/A
    • Sewer: SAWS, Sewer System
    • Water: SAWS, Water System
    • Utilities for property: City Garbage service

    Community & neighborhood

    Security
    • Security features: Smoke Detector(s), Security System Owned
    Community
    • Community features: Playground, Sports Court, Basketball Court, Other, Cluster Mail Box
    Location
    • Region: Helotes
    • Subdivision: Fossil Springs Ranch

    HOA & financial

    HOA
    • Has HOA: Yes
    • HOA fee: $30 monthly
    • Association name: FOSSILL SPRINGS HOA

    Other

    Other facts
    • Listing terms: Conventional,VA Loan,Cash
    • Road surface type: Paved, Asphalt

    Price history

    DateEventPrice
    6/23/2026Sold--
    Source: LERA MLS #1963984 Report a problem
    5/28/2026Pending sale$620,000$198/sqft
    Source: LERA MLS #1963984 Report a problem
    5/15/2026Contingent$620,000$198/sqft
    Source: LERA MLS #1963984 Report a problem
    5/13/2026Listed for sale$620,000+9.9%$198/sqft
    Source: LERA MLS #1963984 Report a problem
    12/23/2025Listing removed$564,000$180/sqft
    Source: LERA MLS #1889685 Report a problem
    12/9/2025Price change$564,000-0.9%$180/sqft
    Source: LERA MLS #1889685 Report a problem
    10/1/2025Price change$569,000-1%$182/sqft
    Source: LERA MLS #1889685 Report a problem
    9/11/2025Price change$575,000-1.7%$184/sqft
    Source: LERA MLS #1889685 Report a problem
    9/5/2025Price change$585,000-0.7%$187/sqft
    Source: LERA MLS #1889685 Report a problem
    8/12/2025Listed for sale$589,000$188/sqft
    Source: LERA MLS #1889685 Report a problem
    9/19/2007Sold--
    Source: LERA MLS #575248 Report a problem

    Public tax history

    YearProperty taxesTax assessment
    2025$6,601 -10.4%$602,320 +7.7%
    2024$7,369 +2.1%$559,020 +10%
    2023$7,216 -20.2%$508,200 +10%
    2022$9,044 -1.5%$462,000 +10%
    2021$9,182 $420,000 +4.5%
    2020$9,182 -7.9%$402,000 +1.5%
    2019$9,975 $396,000 +5.2%
    2018$9,975 +1.4%$376,400 -0.9%
    2017$9,836 +6.3%$379,810 +6.3%
    2016$9,254 +6.3%$357,460 -1.1%
    2015$8,703 $361,470 +9.5%
    2014$8,703 $330,210 +6.8%
    2013-- $309,190 -0.8%
    2012-- $311,840 -0.6%
    2011-- $313,640 -0.8%
    2010-- $316,290 -3.4%
    2009-- $327,500 +2.8%
    2008-- $318,670 +1%
    2007-- $315,470 +171.9%
    2006-- $116,020 -60.6%
    2005-- $294,670

    Find assessor info on the county website

    Neighborhood: 78023

    Nearby schools

    GreatSchools rating
    Schools provided by the listing agent
    • Elementary: Helotes
    • Middle: Hector Garcia
    • High: O'connor
    • District: Northside

    Source: LERA MLS. This data may not be complete. We recommend contacting the local school district to confirm school assignments for this home.

    Get a cash offer in 3 minutes
    Find out how much your home could sell for in as little as 3 minutes with a no-obligation cash offer.
    Estimated market value
    $616,900
    Get a cash offer in 3 minutes
    Find out how much your home could sell for in as little as 3 minutes with a no-obligation cash offer.
    Estimated market value
    $616,900