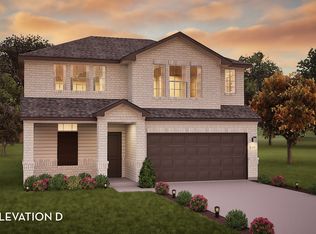
The gorgeous Sabine floor plan is a one-story home with an ideal layout that will suit most any lifestyle. Entering this lovely home, you are met with the second and third bedrooms, each boasting convenient walk-in closets, as well as entry to the full secondary bath residing right beside the third bedroom. Also at the front of the home is entrance to your two-car garage. If you are needing more space to store tools or holiday decorations, opt to include an extra five feet, making it a two-and-a half car garage.Down the hall lies the massive family room, formal dining room, and the huge kitchen - this entire living area is perfect for hosting dinner parties and family gatherings of any size!
Pending
$336,936
14507 Lunan Dr, Texas City, TX 77568
3beds
1,915sqft
Single Family Residence
Built in 2026
5,401 Square Feet Lot
$335,600 Zestimate®
$176/sqft
$108/mo HOA
What's special
Two-car garageFormal dining roomMassive family roomOne-story homeHuge kitchenConvenient walk-in closetsSecond and third bedrooms
- 6 days |
- 47 |
- 0 |
Zillow last checked:
Listing updated:
Listed by:
Ashley Yoder 832-582-0030,
CastleRock Realty, LLC
Source: HAR,MLS#: 41198050
Facts & features
Interior
Bedrooms & bathrooms
- Bedrooms: 3
- Bathrooms: 2
- Full bathrooms: 2
Primary bedroom
- Level: First
- Area: 208
- Dimensions: 16x13
Bedroom
- Level: First
- Area: 120
- Dimensions: 10x12
Bedroom
- Level: First
- Area: 120
- Dimensions: 10x12
Dining room
- Level: First
- Area: 160
- Dimensions: 16x10
Other
- Level: First
- Area: 119
- Dimensions: 17x7
Family room
- Level: First
- Area: 306
- Dimensions: 18x17
Kitchen
- Level: First
- Area: 208
- Dimensions: 13x16
Heating
- Electric, Natural Gas
Cooling
- Ceiling Fan(s), Electric
Appliances
- Included: ENERGY STAR Qualified Appliances, Water Heater, Disposal, Electric Oven, Freestanding Oven, Oven, Microwave, Gas Cooktop, Dishwasher
- Laundry: Electric Dryer Hookup, Washer Hookup
Features
- Formal Entry/Foyer, High Ceilings, Prewired for Alarm System, Wired for Sound, All Bedrooms Down, En-Suite Bath, Walk-In Closet(s)
- Flooring: Carpet, Tile
- Doors: Insulated Doors
- Windows: Insulated/Low-E windows
Interior area
- Total structure area: 1,915
- Total interior livable area: 1,915 sqft
Property
Parking
- Total spaces: 2
- Parking features: Attached, Garage Door Opener
- Attached garage spaces: 2
Features
- Stories: 1
- Patio & porch: Covered, Porch
- Exterior features: Side Yard
- Fencing: Back Yard
Lot
- Size: 5,401 Square Feet
- Dimensions: 45 x 120
- Features: Back Yard, Build Line Restricted, Subdivided, 0 Up To 1/4 Acre
Details
- Parcel number: 450409022007000
Construction
Type & style
- Home type: SingleFamily
- Architectural style: Traditional
- Property subtype: Single Family Residence
Materials
- Batts Insulation, Blown-In Insulation, Foam Insulation, Spray Foam Insulation, Brick
- Foundation: Slab
- Roof: Composition
Condition
- New construction: Yes
- Year built: 2026
Details
- Builder name: CastleRock Communities
Utilities & green energy
- Sewer: Public Sewer
- Water: Public, Water District
Green energy
- Green verification: ENERGY STAR Certified Homes, HERS Index Score
- Energy efficient items: Attic Vents, Thermostat, Lighting, HVAC, Exposure/Shade
Community & HOA
Community
- Security: Prewired for Alarm System
- Subdivision: Lago Mar
HOA
- Has HOA: Yes
- Amenities included: Beach Access, Clubhouse, Fitness Center, Jogging Path, Paid Patrol, Park, Party Room, Picnic Area, Playground, Pond, Splash Pad, Trail(s)
- HOA fee: $1,300 annually
Location
- Region: Texas City
Financial & listing details
- Price per square foot: $176/sqft
- Annual tax amount: $1,492
- Date on market: 8/10/2026
- Listing terms: Cash,Conventional,FHA,Investor,Texas Veterans Land Board,VA Loan
- Road surface type: Concrete, Curbs
Estimated market value
$335,600
$319,000 - $352,000
$2,827/mo
Price history
| Date | Event | Price |
|---|---|---|
| 8/11/2026 | Pending sale | $336,936$176/sqft |
Source:  HAR #41198050 Report a problem HAR #41198050 Report a problem | ||
| 5/2/2026 | Listed for sale | $336,936$176/sqft |
Source: Castlerock Communities Report a problem | ||
Public tax history
Tax history is unavailable.
Monthly payment
Est. payment
Payment breakdown
Explore the cost of this home by adjusting the details. Changes won't be saved.Climate risks
Neighborhood: 77568
Nearby schools
GreatSchools rating
- 9/10Louis G Lobit Elementary SchoolGrades: PK-3Distance: 3.1 mi
- 8/10Dickson Junior High SchoolGrades: 6-8Distance: 2.4 mi
- 6/10Dickinson High SchoolGrades: 9-12Distance: 5.1 mi
Schools provided by the listing agent
- Elementary: Lobit Elementary School
- Middle: Lobit Middle School
- High: Dickinson High School
Source: HAR. This data may not be complete. We recommend contacting the local school district to confirm school assignments for this home.
- $314,4173 bd2 ba1.6k sqft14511 Lunan Dr, Texas City, TX 77568New Construction

- $245,6003 bd2 ba1.5k sqft14423 Lunan Dr, La Marque, TX 77568Off Market
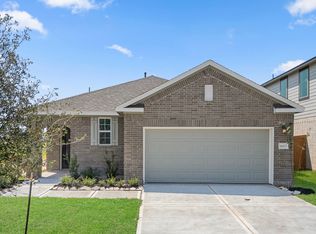
- $380,4614 bd3 ba2.5k sqft14419 Lunan Dr, Texas City, TX 77568New Construction
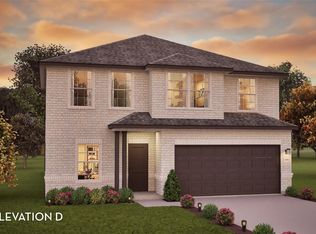
- $67,6605,610 sqft2718 Jumeirah Ln, La Marque, TX 77568Off Market
- $311,6004 bd2 ba1.8k sqft2717 Vila Vita Ln, Texas City, TX 77568Off Market
- $--4 bd3 ba2.3k sqft2718 Vila Vita Ln, La Marque, TX 77568Sold
- $316,6004 bd3 ba1.8k sqft2725 Vila Vita Ln, La Marque, TX 77568Off Market
- $346,6004 bd3 ba2.3k sqft2707 Jumeirah Ln, La Marque, TX 77568Off Market
A local agent can set up tours, give advice and negotiate with sellers.
Similar homes
- $372,6763 bd2 ba1.8k sqft2802 Tamarack Lodge Dr, Texas City, TX 77568New Construction
 HAR
HAR - $346,5563 bd2 ba1.8k sqft13824 Seneca, Lake Texas City, TX 77568New Construction
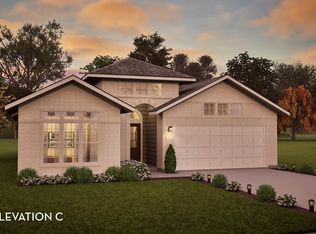 Castlerock Communities
 - from $319,9904 bd3 ba2.3k sqftHickory Plan, Lago Mar, La Marque, TX 77568New Construction
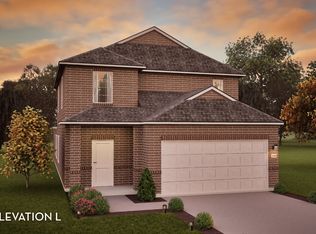 Castlerock Communities
 - from $315,9904 bd3 ba2.1k sqftLavaca Plan, Lago Mar, La Marque, TX 77568New Construction
 Castlerock Communities
 - $372,6763 bd2 ba1.8k sqft2802 Tamarack Ldg, Texas City, TX 77568New ConstructionCastlerock Communities
- from $312,9903 bd2 ba1.8k sqftGreeley Plan, Lago Mar, La Marque, TX 77568New ConstructionCastlerock Communities
- from $302,9903 bd2 ba1.9k sqftSabine Plan, Lago Mar, La Marque, TX 77568New ConstructionCastlerock Communities
- $339,9004 bd3 ba2.2k sqft13037 Dancing Reed Dr, Texas City, TX 77568New ConstructionHAR
- $329,9004 bd3 ba2k sqft2106 Open Prairie Dr, Texas City, TX 77568New ConstructionHAR
- from $309,9904 bd3 ba2.1k sqftAsh Plan, Lago Mar, La Marque, TX 77568New ConstructionCastlerock Communities
- from $319,9903 bd2 ba2k sqftCreede Plan, Lago Mar, La Marque, TX 77568New ConstructionCastlerock Communities
- from $333,9904 bd3 ba2.5k sqftRio Grande Plan, Lago Mar, La Marque, TX 77568New ConstructionCastlerock Communities
- $361,3154 bd2 ba2k sqft2217 Salton Sea, Texas City, TX 77568New ConstructionCastlerock Communities
- from $299,9903 bd2 ba1.6k sqftAspen Plan, Lago Mar, La Marque, TX 77568New ConstructionCastlerock Communities
- $376,9003 bd3 ba2.4k sqft2505 Village Azalea Dr, Texas City, TX 77568New ConstructionHAR
- $327,1004 bd3 ba2.1k sqft13102 Sapphire, Lake Texas City, TX 77568New ConstructionCastlerock Communities
- $310,6523 bd2 ba1.7k sqft2818 Coral Dr, Texas City, TX 77591New ConstructionHAR
- $323,9923 bd2 ba1.9k sqft809 Dewberry Rd, La Marque, TX 77568New ConstructionCastlerock Communities
- from $288,9904 bd2 ba1.8k sqftPedernales Plan, Lago Mar, La Marque, TX 77568New ConstructionCastlerock Communities
- $399,4904 bd3 ba2.6k sqft14402 Lido Shine Ln, Texas City, TX 77539New ConstructionHAR
