TOTALLY REMODELED CAPE CODE HOME WITH FULL BASEMENT! SOLID BRICK HOME WITH NEW ACRHITECTURAL SHINGLED ROOF (HOME AND DETACHED GARAGE), NEWLY TUCK POINTED BRICK, DORMERS CAPPED WITH VINYL SIDING, 1.5 CAR DETACHED GARAGE WITH ACCESS FROM ALLEY AND ELECTRIC GARAGE DOOR OPENER PLUS SIDE SERVICE DOOR, NICE ENTRY WITH CONCRETE STAIRS AND IRON RAILINGS TO INVITING FRONT DOOR, IMPRESSIVE INTERIOR WITH REAL 3/4/ TONGUE AND GROOVE HARDWOOD FLOORS THRU-OUT (WALNUT COLOR), ENAMELED WHITE BASE - DOORS - TRIM, THERMOPANE WINDOWS (BRAND NEW WINDOW ON ENCLOSED PORCH), REMODELED KITCHEN WITH 42" WHITE SHAKER CABINETS - QUART GRANITE COUNTERTOPS - CERAMIC TILED BACK SPLASH BRICK PATTERN, SS STOVE - SS MICROWAVE - SS SINK / FAUCET - SS REFRIGERATOR - BRAND NEW BLACK STOVE -SERVICE DOOR TO BACK ENCLOSED PORCH, FORMAL AND LIVING ROOMS -DINING ROOM WITH CHAIR RAIL - CROWN MOLDING, LIVING ROOM HAS A 9 FOOT PICTURE WINDOW WITH A 2 FOOT OUT BUMP OUT WALL AND WOOD RAILINGS AND STAIRS THAT LEAD TO SECOND FLOOR, ROOMY BEDROOMS WITH NICE SIZE CLOSETS, VERTICAL AND MINI BLINDS THRU-OUT, FULL 1ST FLOOR BATH HAS A 20" WOOD VANITY - ACRYLIC TUB AND SURROUND (CORNER BUILT IN SHELVES) - GLASS BLOCK WINDOW WITH VENT - POSITEMP SHOWER VALVE / SHOWER HEAD AND HAND HELD WAND - BRUSHED NICKEL FAUCET - LAMINATE FLOOR, INTERIOR PROFESSIONALLY PAINTED WITH LIGHT GREY WALLS - WHITE CEILINGS - ENAMELED DOORS / TRIM (WHITE), INTERIOR DOORS HAVE BRUSHED NICKEL HANDLES AND HINGES, 11FT X 9FT ENCLOSED PORCH WITH (9) NEW THERMOPANE WINDOWS - CEILING FAN / LIGHT - PAINTED WOOD FLOOR - INSULATED METAL DOOR THAT LEADS TO REAR YARD (NEW WOLMANIZED WOOD STAIRS), UPPER HALLWAY HAS 5FT X 4FT CLOSET OFF OF THIRD BEDROOM, SMOKE AND C/O DETECTORS THRU-OUT, FULL UNFINISHED BASEMENT (28FT X 26FT) WHITE PAINTED WALLS AND GREY FLOOR - RHEEM 50 GAL HOT WATER HEATER - SERVICE DOOR TO REAR YARD - 100 AMP CIRCUIT BREAKER PANEL - WHITE KENMORE WASHER / DRYER - SUMP PUMP - 7 FOOT BASEMENT CEILING HEIGHT, 20FT X 14FT 1.5 CAR GARAGE - 6FT X 9FT GARAGE DOOR - ELECTRIC GARAGE DOOR OPENER AND ONE TRANSMITTER - TWO SIDE SLIDING THERMOPANE WINDOWS, ONE BLOCK FROM GRAMMER SCHOOL, CLOSE TO SHOPPING - EXPWYS - PARKS, AND MUCH MORE!
Closed
$179,900
14507 S La Salle St, Riverdale, IL 60827
3beds
762sqft
Single Family Residence
Built in 1945
5,009 Square Feet Lot
$173,700 Zestimate®
$236/sqft
$1,749 Estimated rent
Home value
$173,700
$162,000 - $186,000
$1,749/mo
Zestimate® history
Owner options
List your home for rent
$1,749/mo
Rent Zestimate®
Find your next renter with Zillow Rental Manager. Plus, with online applications, you can quickly screen prospective tenants – for free.
$1,749/mo
Rent Zestimate®
Refinance and save
$1,337/mo
Est. payment
Refinancing to a lower rate could help reduce your monthly payments and save thousands over the life of the loan.
$1,337/mo
Est. payment
Explore your selling options
Work with a Zillow partner agent
Leverage their expertise and Zillow's premium Showcase listings to get your home seen by more buyers.
Get startedList with your own agent
Get your home in front of millions of buyers by listing it on Zillow.
Learn how to do itSell it yourself
Take full control of how buyers see your home on Zillow by listing For Sale by Owner (FSBO).
List your homeWhat's special
Solid brick homeNewly tuck pointed brickRear yardElectric garage door openerRemodeled cape code homeWhite ceilingsImpressive interior
Zillow last checked:
Listing updated:
Listed by:
Tim Sotis 630-669-9901,
RE/MAX All Pro
Bought with:
Shelia Hoy
Coldwell Banker Realty
Source: MRED as distributed by MLS GRID,MLS#: 11764938
Facts & features
Interior
Bedrooms & bathrooms
- Bedrooms: 3
- Bathrooms: 1
- Full bathrooms: 1
Rooms
- Room types: Enclosed Porch
Primary bedroom
- Features: Flooring (Hardwood), Window Treatments (Blinds)
- Level: Second
- Area: 195 Square Feet
- Dimensions: 15X13
Bedroom 2
- Features: Flooring (Hardwood), Window Treatments (Blinds)
- Level: Second
- Area: 180 Square Feet
- Dimensions: 15X12
Bedroom 3
- Features: Flooring (Hardwood), Window Treatments (Blinds)
- Level: Second
- Area: 11 Square Feet
- Dimensions: 1X11
Dining room
- Features: Flooring (Hardwood), Window Treatments (Blinds)
- Level: Main
- Area: 120 Square Feet
- Dimensions: 12X10
Enclosed porch
- Features: Flooring (Other)
- Level: Main
- Area: 99 Square Feet
- Dimensions: 11X9
Kitchen
- Features: Kitchen (Custom Cabinetry, Granite Counters, Updated Kitchen), Flooring (Hardwood), Window Treatments (Blinds)
- Level: Main
- Area: 99 Square Feet
- Dimensions: 11X9
Living room
- Features: Flooring (Hardwood), Window Treatments (Blinds)
- Level: Main
- Area: 210 Square Feet
- Dimensions: 15X14
Heating
- Natural Gas
Cooling
- Central Air
Appliances
- Included: Range, Microwave, Refrigerator, Washer, Dryer, Gas Water Heater
- Laundry: Gas Dryer Hookup, In Unit, Sink
Features
- Flooring: Hardwood
- Basement: Unfinished,Full
Interior area
- Total structure area: 0
- Total interior livable area: 762 sqft
Property
Parking
- Total spaces: 1
- Parking features: Off Alley, Garage Door Opener, On Site, Garage Owned, Detached, Garage
- Garage spaces: 1
- Has uncovered spaces: Yes
Accessibility
- Accessibility features: No Disability Access
Features
- Stories: 1.5
- Fencing: Fenced
Lot
- Size: 5,009 Square Feet
- Dimensions: 40 X 125
Details
- Parcel number: 29044250410000
- Special conditions: None
- Other equipment: Ceiling Fan(s), Sump Pump
Construction
Type & style
- Home type: SingleFamily
- Architectural style: Bungalow
- Property subtype: Single Family Residence
Materials
- Brick
- Foundation: Concrete Perimeter
- Roof: Asphalt
Condition
- New construction: No
- Year built: 1945
- Major remodel year: 2023
Utilities & green energy
- Electric: Circuit Breakers, 100 Amp Service
- Sewer: Public Sewer, Storm Sewer
- Water: Lake Michigan
Community & HOA
Community
- Features: Sidewalks, Street Lights, Street Paved
- Security: Carbon Monoxide Detector(s)
HOA
- Services included: None
Location
- Region: Riverdale
Financial & listing details
- Price per square foot: $236/sqft
- Tax assessed value: $65,000
- Annual tax amount: $1,377
- Date on market: 6/11/2023
- Listing terms: FHA
- Ownership: Fee Simple
Price history
| Date | Event | Price |
|---|---|---|
| 11/8/2023 | Sold | $179,900$236/sqft |
Source:  MRED as distributed by MLS GRID #11764938 Report a problem MRED as distributed by MLS GRID #11764938 Report a problem | ||
| 9/18/2023 | Contingent | $179,900$236/sqft |
Source: MRED as distributed by MLS GRID #11764938 Report a problem | ||
| 8/7/2023 | Listed for sale | $179,900$236/sqft |
Source: MRED as distributed by MLS GRID #11764938 Report a problem | ||
| 8/2/2023 | Contingent | $179,900$236/sqft |
Source: MRED as distributed by MLS GRID #11764938 Report a problem | ||
| 7/27/2023 | Listed for sale | $179,900$236/sqft |
Source: MRED as distributed by MLS GRID #11764938 Report a problem | ||
| 7/5/2023 | Contingent | $179,900$236/sqft |
Source: MRED as distributed by MLS GRID #11764938 Report a problem | ||
| 6/27/2023 | Listed for sale | $179,900$236/sqft |
Source: MRED as distributed by MLS GRID #11764938 Report a problem | ||
| 6/11/2023 | Listing removed | -- |
Source: MRED as distributed by MLS GRID #11764938 Report a problem | ||
| 5/9/2023 | Contingent | $179,900$236/sqft |
Source: MRED as distributed by MLS GRID #11764938 Report a problem | ||
| 4/29/2023 | Price change | $179,900-5.3%$236/sqft |
Source: MRED as distributed by MLS GRID #11764938 Report a problem | ||
| 4/21/2023 | Listed for sale | $189,900+279.8%$249/sqft |
Source: MRED as distributed by MLS GRID #11764938 Report a problem | ||
| 9/7/2022 | Sold | $50,000-41.2%$66/sqft |
Source: Public Record Report a problem | ||
| 5/16/2000 | Sold | $85,000+30.8%$112/sqft |
Source: Public Record Report a problem | ||
| 1/24/2000 | Sold | $65,000$85/sqft |
Source: Public Record Report a problem | ||
Public tax history
| Year | Property taxes | Tax assessment |
|---|---|---|
| 2024 | $5,440 +8.6% | $6,500 |
| 2023 | $5,009 +278.7% | $6,500 +35.6% |
| 2022 | $1,323 -4% | $4,792 |
| 2021 | $1,377 -52.4% | $4,792 -24.3% |
| 2020 | $2,891 +180.1% | $6,327 +39.9% |
| 2019 | $1,032 +5% | $4,524 |
| 2018 | $983 -0.8% | $4,524 |
| 2017 | $990 -60.7% | $4,524 -19.5% |
| 2016 | $2,519 +6.6% | $5,623 |
| 2015 | $2,363 -0.3% | $5,623 |
| 2014 | $2,371 +41.4% | $5,623 +13.3% |
| 2013 | $1,677 -24.8% | $4,963 -13.6% |
| 2012 | $2,229 -18.1% | $5,746 -11.2% |
| 2011 | $2,720 -26.8% | $6,472 -30.9% |
| 2010 | $3,717 +11% | $9,361 |
| 2009 | $3,348 +10.8% | $9,361 -5% |
| 2008 | $3,021 +4.8% | $9,853 +12.3% |
| 2007 | $2,883 +9.9% | $8,776 |
| 2006 | $2,624 +9.7% | $8,776 |
| 2005 | $2,391 +0.5% | $8,776 +8.4% |
| 2004 | $2,378 +10.8% | $8,095 |
| 2003 | $2,146 +1.3% | $8,095 |
| 2002 | $2,120 +30.3% | $8,095 +17.5% |
| 2001 | $1,627 +3.5% | $6,889 |
| 2000 | $1,572 +8.7% | $6,889 |
| 1999 | $1,447 | $6,889 |
Find assessor info on the county website
Neighborhood: 60827
Nearby homes
- $122,8002 bd1 ba882 sqft14505 S La Salle St, Riverdale, IL 60827Off Market
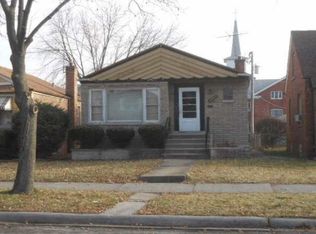
- $111,7003 bd1 ba1.1k sqft14509 S La Salle St, Riverdale, IL 60827Off Market
- $113,8003 bd1 ba984 sqft14503 S La Salle St, Chicago, IL 60827Off Market
- $--3 bd2 ba1.1k sqft14513 S La Salle St, Riverdale, IL 60827Auction

- $104,2001 bd1 ba989 sqft14501 S La Salle St, Riverdale, IL 60827Off Market
- $196,0004 bd2 ba1.2k sqft14515 S La Salle St, Riverdale, IL 60827Sold
- $134,2002 bd2 ba970 sqft14517 S La Salle St, Riverdale, IL 60827Off Market
- $213,6004 bd3 ba2.7k sqft14510 S Clark St #1, Riverdale, IL 60827Off Market
Nearby schools
GreatSchools rating
- 3/10Roosevelt Elementary SchoolGrades: K-6Distance: 0.2 mi
- 4/10Roosevelt Junior High SchoolGrades: 7-8Distance: 0.2 mi
- 2/10Thornton Township High SchoolGrades: 9-12Distance: 1.4 mi
Schools provided by the listing agent
- Elementary: Roosevelt Elementary School
- Middle: Roosevelt Junior High School
- High: Thornton Township High School
- District: 148
Source: MRED as distributed by MLS GRID. This data may not be complete. We recommend contacting the local school district to confirm school assignments for this home.
Get a cash offer in 3 minutes
Find out how much your home could sell for in as little as 3 minutes with a no-obligation cash offer.
Estimated market value
$173,700
Get a cash offer in 3 minutes
Find out how much your home could sell for in as little as 3 minutes with a no-obligation cash offer.
Estimated market value
$173,700
- Illinois
- Cook County
- Riverdale
- 60827
- 14507 S La Salle St
Nearby cities
Nearby zip codes
Other Riverdale Topics
