Skip main navigation
Sold for $700,000
  • $700,000

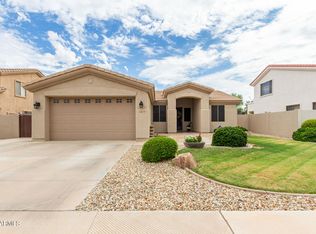
    14507 W HILLSIDE Street, Goodyear, AZ 85395

    5beds
    4baths
    3,454sqft
    Single Family Residence
    Built in 2002
    8,521 Square Feet Lot
    $668,700 Zestimate®
    $203/sqft
    $3,992 Estimated rent

    Home value

    $668,700

    $635,000 - $702,000

    $3,992/mo

    Zestimate® history
    Loading
    Loading...

    Owner options

    List your home for rent

    $3,992/mo

    Rent Zestimate®

    Find your next renter with Zillow Rental Manager. Plus, with online applications, you can quickly screen prospective tenants – for free.

    Learn more

    $3,992/mo

    Rent Zestimate®

    Refinance and save

    $4,171/mo

    Est. payment

    Refinancing to a lower rate could help reduce your monthly payments and save thousands over the life of the loan.

    See today's rates

    $4,171/mo

    Est. payment

    Explore your selling options

    Work with a Zillow partner agent

    Leverage their expertise and Zillow's premium Showcase listings to get your home seen by more buyers.

    Get started

    List with your own agent

    Get your home in front of millions of buyers by listing it on Zillow.

    Learn how to do it

    Sell it yourself

    Take full control of how buyers see your home on Zillow by listing For Sale by Owner (FSBO).

    List your home

    What's special

    **Tired of these high interest rates?! Seller can carry a loan on this property with an interest rate as low as 4% fixed! Ask for details. Welcome to your dream home! This spacious 5-bedroom, 3.5-bathroom gem offers an exceptional living experience for families and entertainers alike. Situated in a prime location in the Western Metro Phoenix area, this property delivers an array of features that will make every day feel like a vacation. As you step through the front door, you'll be immediately captivated by the grand ceilings and generous floor plan, which provides ample space for all your family's needs. The main floor boasts a convenient downstairs guest bedroom with an adjacent full bathroom, offering comfort and privacy for your visitors as well. A practical and thoughtfully equipped kitchen offers the flexibility and capacity to tackle even the most ambitious cooking projects, whether it's a holiday feast or a weekend brunch. The cozy formal dining room offers the perfect setting for hosting memorable dinner parties and special gatherings with friends and family. Entertainment enthusiasts will fall in love with the built-in movie projector, in-wall wiring, and surround sound system, creating an immersive cinematic experience right in your own home. Working from home has never been more convenient with the desk niche in bedroom 2, which can easily be transformed into a productive office space. The master bathroom features dual sinks, a built-in vanity, garden tub, and walk-in shower but you'll adore the convenience of the his and hers walk-in closet even more. When you're ready to relax, simply step outside to your own private oasis, where a play pool with a basketball hoop and a soothing waterfall feature await. Major systems have already been updated, with a roof replacement in 2017 and the replacement of both A/C units with heat pumps in 2019. The water heater was also replaced in 2019, ensuring that your home remains comfortable and energy-efficient. All copper plumbing and electrical wiring provide peace of mind and further ensure the longevity of your home. Located just 1.5 miles from the renowned Wigwam Golf Club & Resort and within minutes of other well-known courses and resorts, you'll have a golfer's paradise at your doorstep. Additionally, the property is just a short 5-minute drive from the PV303 Industrial Complex, offering robust employment opportunities and promising future growth in the area. Don't miss the chance to make this spectacular home your own. With its luxurious features, central location, and a layout designed for modern living, it's an opportunity that won't last long!

    Zillow last checked:

    Listing updated:

    Listed by:

    Chris Scott 602-321-4163,

    HomeSmart

    Bought with:

    Harvey A Hill, SA706825000

    West USA Realty

    Source: ARMLS,MLS#: 6608086MLS Logo

    Facts & features

    Interior

    Bedrooms & bathrooms
    • Bedrooms: 5
    • Bathrooms: 4
    Primary bedroom
    • Level: Second
    • Area: 305.25
    • Dimensions: 16.50 x 18.50
    Bedroom 2
    • Level: Second
    • Area: 159.5
    • Dimensions: 11.00 x 14.50
    Bedroom 3
    • Level: Second
    • Area: 120
    • Dimensions: 10.00 x 12.00
    Bedroom 4
    • Level: Second
    • Area: 169
    • Dimensions: 13.00 x 13.00
    Bedroom 5
    • Level: First
    • Area: 169
    • Dimensions: 13.00 x 13.00
    Breakfast room
    • Description: Breakfast Nook
    • Level: First
    • Area: 59.5
    • Dimensions: 8.50 x 7.00
    Dining room
    • Level: First
    • Area: 126
    • Dimensions: 10.50 x 12.00
    Kitchen
    • Level: First
    • Area: 181.25
    • Dimensions: 14.50 x 12.50
    Living room
    • Level: First
    • Area: 217.5
    • Dimensions: 15.00 x 14.50
    Media room
    • Level: First
    • Area: 358.75
    • Dimensions: 20.50 x 17.50
    Other
    • Description: Downstairs Bathroom
    • Level: First
    • Area: 40
    • Dimensions: 8.00 x 5.00
    Other
    • Description: Upstairs Bathroom
    • Level: Second
    • Area: 50
    • Dimensions: 10.00 x 5.00
    Other
    • Description: Laundry Room
    • Level: Second
    • Area: 60
    • Dimensions: 8.00 x 7.50
    Other
    • Description: Master Bedroom Sitting Area
    • Level: Second
    • Area: 72
    • Dimensions: 8.00 x 9.00
    Other
    • Description: Master Bathroom
    • Level: Second
    • Area: 193.75
    • Dimensions: 12.50 x 15.50
    Other
    • Description: Master Walk-In Closet
    • Level: Second
    • Area: 124
    • Dimensions: 8.00 x 15.50
    Heating
    • Natural Gas
    Cooling
    • Central Air, Ceiling Fan(s), Programmable Thmstat
    Appliances
    • Included: Electric Cooktop
    Features
    • High Speed Internet, Double Vanity, Other, Upstairs, Eat-in Kitchen, 9+ Flat Ceilings, Vaulted Ceiling(s), Kitchen Island, Full Bth Master Bdrm, Separate Shwr & Tub
    • Flooring: Carpet, Tile
    • Windows: Solar Screens, Double Pane Windows, Vinyl Frame
    • Has basement: No
    • Has fireplace: Yes
    • Fireplace features: Exterior Fireplace
    Interior area
    • Total structure area: 3,454
    • Total interior livable area: 3,454 sqft

    Property

    Parking
    • Total spaces: 9
    • Parking features: RV Gate, Garage Door Opener, Extended Length Garage, Direct Access, Over Height Garage, Storage
    • Garage spaces: 3
    • Uncovered spaces: 6
    Features
    • Stories: 2
    • Patio & porch: Covered, Patio
    • Exterior features: Other, Storage
    • Has private pool: Yes
    • Pool features: Play Pool
    • Spa features: None
    • Fencing: Block
    Lot
    • Size: 8,521 Square Feet
    • Features: Gravel/Stone Front, Gravel/Stone Back, Auto Timer H2O Front, Auto Timer H2O Back
    Details
    • Parcel number: 50801660

    Construction

    Type & style
    • Home type: SingleFamily
    • Property subtype: Single Family Residence
    Materials
    • Stucco, Wood Frame, Painted
    • Roof: Tile
    Condition
    • Year built: 2002
    Details
    • Builder name: Golden Heritage

    Utilities & green energy

    • Electric: 220 Volts in Kitchen
    • Sewer: Public Sewer
    • Water: Pvt Water Company

    Community & HOA

    Community
    • Features: Playground, Biking/Walking Path
    • Security: Security System Owned
    • Subdivision: PALM VALLEY PHASE 3B
    HOA
    • Has HOA: Yes
    • Services included: Maintenance Grounds
    • HOA fee: $181 quarterly
    • HOA name: Palm Valley II & III
    • HOA phone: 602-957-9191
    Location
    • Region: Goodyear

    Financial & listing details

    • Price per square foot: $203/sqft
    • Tax assessed value: $497,100
    • Annual tax amount: $3,453
    • Date on market: 9/29/2023
    • Cumulative days on market: 111 days
    • Listing terms: Owner May Carry,Cash,Conventional,FHA,VA Loan
    • Ownership: Fee Simple
    • Electric utility on property: Yes

    Price history

    DateEventPrice
    2/1/2024Sold$700,000$203/sqft
    Source: ARMLS #6608086 Report a problem
    2/1/2024Listed for sale$700,000$203/sqft
    Source: HomeSmart #6608086 Report a problem
    1/31/2024Pending sale$700,000$203/sqft
    Source: ARMLS #6608086 Report a problem
    10/14/2023Listed for sale$700,000+3.1%$203/sqft
    Source: ARMLS #6608086 Report a problem
    7/31/2023Listing removed$679,000$197/sqft
    Source: ARMLS #6537382 Report a problem
    6/9/2023Price change$679,000-2.9%$197/sqft
    Source: ARMLS #6537382 Report a problem
    5/13/2023Price change$699,000-2.1%$202/sqft
    Source: ARMLS #6537382 Report a problem
    4/26/2023Price change$714,000-2.1%$207/sqft
    Source: ARMLS #6537382 Report a problem
    3/29/2023Listed for sale$729,000+195.2%$211/sqft
    Source: ARMLS #6537382 Report a problem
    7/31/2002Sold$246,939$71/sqft
    Source: Public Record Report a problem

    Public tax history

    YearProperty taxesTax assessment
    2025$3,546 +21.4%$49,710 -4.7%
    2024$2,921 +3.8%$52,150 +73.6%
    2023$2,815 -18.5%$30,034 -6.6%
    2022$3,453 -2.5%$32,160 +3.2%
    2021$3,542 -1.8%$31,170 +4.7%
    2020$3,609 +1.1%$29,770 +6%
    2019$3,570 $28,080 +4.5%
    2018$3,570 +3.6%$26,870 +1.1%
    2017$3,448 +19.5%$26,570 +5%
    2016$2,886 -2.9%$25,300 -2.9%
    2015$2,974 $26,060 +22.6%
    2014-- $21,260 +20.8%
    2013-- $17,600
    2012-- $17,600 -8.9%
    2011-- $19,330 -13.6%
    2010-- $22,360 -25.6%
    2009-- $30,060 -22.7%
    2008-- $38,900 +13.2%
    2007-- $34,350 +53.7%
    2006-- $22,350
    2005-- $22,350 +5.7%
    2004-- $21,150 +428.7%
    2003-- $4,000
    2002-- $4,000
    Find assessor info on the county website

    Neighborhood: 85395

    Nearby schools

    GreatSchools rating
    Schools provided by the listing agent
    • Elementary: Litchfield Elementary School
    • Middle: Western Sky Middle School
    • High: Millennium High School
    • District: Litchfield Elementary District

    Source: ARMLS. This data may not be complete. We recommend contacting the local school district to confirm school assignments for this home.

    Get a cash offer in 3 minutes
    Find out how much your home could sell for in as little as 3 minutes with a no-obligation cash offer.
    Estimated market value
    $668,700
    Get a cash offer in 3 minutes
    Find out how much your home could sell for in as little as 3 minutes with a no-obligation cash offer.
    Estimated market value
    $668,700