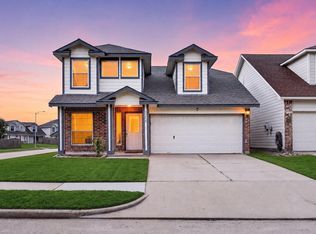
Welcome home to this beautifully maintained patio home in Windmill Villas! Built in 2006 and offering 2,213 square feet, this spacious home features a desirable first-floor primary suite with a soaking tub, separate shower, vanity, and a generous walk-in closet. The open-concept layout connects the kitchen, breakfast area, and living room, creating an inviting space for everyday living and entertaining. Upstairs you'll find a large game room, two oversized secondary bedrooms, and abundant storage. Fresh interior paint and new carpet make this home move-in ready. Enjoy a private patio and an unbeatable location with quick access to Westpark Tollway, Highway 6, I-10, and US-59. Just a short walk to the scenic Brays Bayou Trail with miles of walking and biking paths, plus convenient access to shopping, dining, and everyday amenities.
Pending
$300,000
14507 Windmill Forest Dr, Houston, TX 77082
3beds
2,213sqft
Single Family Residence
Built in 2006
3,537 Square Feet Lot
$294,500 Zestimate®
$136/sqft
$44/mo HOA
What's special
- 31 days |
- 259 |
- 8 |
Zillow last checked:
Listing updated:
Listed by:
Cesar Rincon TREC #0731217 832-202-6085,
eXp Realty LLC,
William Yee TREC #0765059 281-924-8156,
eXp Realty LLC
Source: HAR,MLS#: 66310802
Facts & features
Interior
Bedrooms & bathrooms
- Bedrooms: 3
- Bathrooms: 3
- Full bathrooms: 2
- 1/2 bathrooms: 1
Rooms
- Room types: Family Room, Utility Room
Primary bathroom
- Features: Half Bath, Primary Bath: Separate Shower, Secondary Bath(s): Tub/Shower Combo
Kitchen
- Features: Breakfast Bar, Kitchen open to Family Room
Heating
- Natural Gas
Cooling
- Ceiling Fan(s), Electric
Appliances
- Included: Disposal, Convection Oven, Gas Oven, Microwave, Gas Range, Dishwasher
- Laundry: Electric Dryer Hookup, Washer Hookup
Features
- Primary Bed - 1st Floor, Walk-In Closet(s)
- Flooring: Carpet, Tile
Interior area
- Total structure area: 2,213
- Total interior livable area: 2,213 sqft
Property
Parking
- Total spaces: 2
- Parking features: Attached, Double-Wide Driveway
- Attached garage spaces: 2
Features
- Stories: 2
Lot
- Size: 3,537 Square Feet
- Features: Subdivided, 0 Up To 1/4 Acre
Details
- Parcel number: 1258640020007
Construction
Type & style
- Home type: SingleFamily
- Architectural style: Traditional
- Property subtype: Single Family Residence
Materials
- Brick, Cement Siding
- Foundation: Slab
- Roof: Composition
Condition
- New construction: No
- Year built: 2006
Utilities & green energy
- Sewer: Public Sewer
- Water: Public
Green energy
- Energy efficient items: Thermostat
Community & HOA
Community
- Subdivision: Windmill Villas
HOA
- Has HOA: Yes
- HOA fee: $525 annually
Location
- Region: Houston
Financial & listing details
- Price per square foot: $136/sqft
- Tax assessed value: $313,000
- Annual tax amount: $6,452
- Date on market: 6/20/2026
- Listing terms: Cash,Conventional,FHA,Owner Will Carry
- Road surface type: Concrete
Estimated market value
$294,500
$280,000 - $309,000
$2,108/mo
Price history
| Date | Event | Price |
|---|---|---|
| 7/17/2026 | Pending sale | $300,000$136/sqft |
Source:  HAR #66310802 Report a problem HAR #66310802 Report a problem | ||
| 6/24/2026 | Listed for sale | $300,000+23900%$136/sqft |
Source: HAR #66310802 Report a problem | ||
| 12/14/2012 | Listing removed | $1,250$1/sqft |
Source: Coldwell Banker United Realtors #42650317 Report a problem | ||
| 11/30/2012 | Price change | $1,250-7.4%$1/sqft |
Source: Coldwell Banker United Realtors #42650317 Report a problem | ||
| 10/26/2012 | Listed for sale | $1,350-99.2%$1/sqft |
Source: Coldwell Banker United Realtors #42650317 Report a problem | ||
| 8/14/2009 | Sold | -- |
Source: Agent Provided Report a problem | ||
| 5/17/2008 | Listing removed | $168,998$76/sqft |
Source: Coldwell Banker** #2279609 Report a problem | ||
| 4/25/2008 | Price change | $168,9980%$76/sqft |
Source: Coldwell Banker** #2279609 Report a problem | ||
| 4/11/2008 | Price change | $168,9990%$76/sqft |
Source: Coldwell Banker** #2279609 Report a problem | ||
| 2/26/2008 | Listed for sale | $169,000$76/sqft |
Source: RealBird #2279609 Report a problem | ||
Public tax history
| Year | Property taxes | Tax assessment |
|---|---|---|
| 2025 | $234 +34.4% | $313,000 +18.1% |
| 2024 | $174 +28.5% | $265,000 -1.1% |
| 2023 | $136 +12% | $267,825 +16.2% |
| 2022 | $121 | $230,500 +10.8% |
| 2021 | -- | $208,042 +16.1% |
| 2020 | $1,415 +11.9% | $179,246 +15.8% |
| 2019 | $1,265 -69% | $154,850 |
| 2018 | $4,082 | $154,850 |
| 2017 | $4,082 +3.6% | $154,850 +3.5% |
| 2016 | $3,940 +23.6% | $149,616 +11.6% |
| 2015 | $3,189 | $134,033 +15.7% |
| 2014 | $3,189 | $115,894 +26.7% |
| 2013 | -- | $91,452 |
| 2012 | -- | $91,452 |
| 2011 | -- | $91,452 -9% |
| 2010 | -- | $100,458 -25.9% |
| 2009 | -- | $135,570 |
| 2007 | -- | $135,570 |
Find assessor info on the county website
Monthly payment
Est. payment
Payment breakdown
Explore the cost of this home by adjusting the details. Changes won't be saved.Climate risks
Neighborhood: 77082
Nearby schools
GreatSchools rating
- 5/10Hearne Elementary SchoolGrades: PK-4Distance: 0.9 mi
- 4/10O'Donnell Middle SchoolGrades: 7-8Distance: 0.7 mi
- 4/10Taylor High SchoolGrades: 9-12Distance: 1.6 mi
Schools provided by the listing agent
- Elementary: Hearne Elementary School (Alief)
- Middle: O'donnell Middle School
- High: Aisd Draw
Source: HAR. This data may not be complete. We recommend contacting the local school district to confirm school assignments for this home.
- $234,8003 bd2 ba1.3k sqft14511 Windmill Forest Dr, Houston, TX 77082Off Market
- $234,7003 bd2 ba1.7k sqft14503 Windmill Forest Dr, Houston, TX 77082Off Market
- $258,7003 bd2 ba2.2k sqft14515 Windmill Forest Dr, Houston, TX 77082Off Market
- $1933,876 Square FeetWindmill Village Dr, Houston, TX 77082Off Market
- $285,0003 bd3 ba1.7k sqft14502 Windmill Meadows Ct, Houston, TX 77082For Sale
- $251,5003 bd2 ba1.9k sqft14506 Windmill Meadows Ct, Houston, TX 77082Off Market
- $206,6003 bd2 ba1.1k sqft14519 Windmill Forest Dr, Houston, TX 77082Off Market
- $240,1003 bd2 ba1.7k sqft14510 Windmill Meadows Ct, Houston, TX 77082Off Market
A local agent can set up tours, give advice and negotiate with sellers.
Similar homes
- $274,0003 bd3 ba2.4k sqft15014 Middle Oaks Blvd, Houston, TX 77082For Sale
 MLS ID #52926046, Tai Dinh, Keller Williams Signature. HAR
 - $290,0004 bd3 ba2.1k sqft3006 Palace Oaks Dr, Houston, TX 77082For Sale
 MLS ID #84589786, Eric Murcia, AJ Elite Commercial RE. HAR
 - $330,0004 bd3 ba2.1k sqft14230 Garland Brook Dr, Houston, TX 77083For Sale
 MLS ID #56855829, Jason Quang, LPT Realty, LLC. HAR
 - $332,0004 bd3 ba2.5k sqft9626 Ravens Nest Ct, Houston, TX 77083For Sale
 MLS ID #27252555, Nusrat Ghafoor, Walzel Properties - Katy. HAR
 - $299,9004 bd3 ba2.7k sqft11745 Logan Ridge Dr, Houston, TX 77072For SaleMLS ID #94996782, Jenny Zhang, AlphaMax Realty Inc.. HAR
- $293,0004 bd2 ba1.7k sqft8123 Solara Bnd, Houston, TX 77083For SaleMLS ID #44680231, Helen Nguyen, LV Realty & Services. HAR
- $350,0003 bd2 ba2.1k sqft14911 Moss Bridge Ln, Sugar Land, TX 77498For SaleMLS ID #43709922, Grant King, Compass RE Texas, LLC - Houston. HAR
- $299,9003 bd3 ba2.2k sqft6422 Brazos Glen Ln, Richmond, TX 77469For SaleMLS ID #35364004, James Allen, eXp Realty LLC. HAR
- $285,0003 bd3 ba2.3k sqft17111 Kemble Creek Dr, Houston, TX 77084For SaleMLS ID #95824504, Griselda Borrero, Real Broker, LLC. HAR
- $285,0003 bd2 ba1.5k sqft11123 Cactus Point Ct, Houston, TX 77095For SaleMLS ID #97491151, Ryan Jockers, Better Homes and Gardens Real Estate Gary Greene - Champions. HAR
- $309,9003 bd3 ba2.3k sqft21403 Somerset Park Ln, Katy, TX 77450For SaleMLS ID #67156172, Lynette Thomas, Entera Realty LLC. HAR
- $350,0004 bd3 ba2.7k sqft7419 Chathan Glen Ln, Richmond, TX 77407For SaleMLS ID #29919063, Jamie Finch, CB&A, Realtors. HAR
- $330,0004 bd3 ba2.7k sqft18227 Fair Grange Ln, Cypress, TX 77433For SaleMLS ID #5481361, Gabriel Enciso Escobedo, Southern Star Realty. HAR
- $289,9003 bd2 ba1.7k sqft7116 Granger Ridge Ln, Richmond, TX 77407For SaleMLS ID #6045761, Valerie Diaz, Keller Williams Realty Southwest. HAR
- $309,9904 bd3 ba2.2k sqft3506 Marquesa Ln, Houston, TX 77084For SaleMLS ID #14970123, Brinda Dalwadi, Realm Real Estate Professionals - Katy. HAR
- $310,0003 bd3 ba1.5k sqft25211 Bentley Glen Ln, Katy, TX 77494For SaleMLS ID #69777149, Sandra Zuniga, Summit Bridge Realty. HAR
- $330,0004 bd3 ba2k sqft17027 Gleneviss Dr, Houston, TX 77084For SaleMLS ID #57591466, Tashara Shepherd, Real Broker, LLC. HAR
- $265,0003 bd2 ba1.8k sqft3523 Apple Dale Dr, Houston, TX 77084For SaleMLS ID #17206168, Jay Clemente, Realty World Homes & Estates. HAR
- $265,0003 bd2 ba1.7k sqft4142 Custer Creek Dr, Missouri City, TX 77459For SaleMLS ID #94521137, Akbar Hajiani, Dalton Wade Inc. HAR
- $285,0003 bd3 ba2.1k sqft4951 Evergreen Haven Ct, Houston, TX 77084For SaleMLS ID #15156378, Angelica Bracho, Berkshire Hathaway HomeServices Premier Properties. HAR
