The sellers are motivated and want to make this home yours before the summer ends!! Offering some closing help for the right buyer!! Welcome to 14508 Delcastle Drive, where space, comfort, and convenience come together in one of Bowie's most desirable locations. Nestled on a quiet residential street, this impressive residence offers over 3,400 square feet of thoughtfully designed living space, providing the perfect blend of functionality and elegance. From the moment you arrive, you'll appreciate the home's commanding presence, spacious layout, and inviting atmosphere. Inside, you'll find generous living and entertaining spaces designed to accommodate both everyday living and special gatherings. The expansive floor plan offers multiple areas for relaxation, work, and entertaining, while the well-appointed kitchen serves as the heart of the home. Upstairs, the oversized owner's retreat provides a private sanctuary, complemented by 3 spacious secondary bedrooms and ample storage throughout. The fully finished basement offer two large bedrooms (one without closet storage) and a huge area for recreation and entertainment. Whether you're hosting family and friends, enjoying quiet evenings at home, or working remotely, this home offers the flexibility today's buyers desire. The large lot provides outdoor space for recreation, entertaining, or simply unwinding after a long day. Conveniently located near shopping, dining, parks, golf courses, and major commuter routes including Route 50, I-495, and Washington, DC, this home offers the perfect balance of suburban tranquility and metropolitan accessibility.
For sale
$715,000
14508 Delcastle Dr, Bowie, MD 20721
6beds
3,450sqft
Single Family Residence
Built in 1998
0.62 Acres Lot
$706,200 Zestimate®
$207/sqft
$30/mo HOA
What's special
Commanding presenceQuiet residential streetSpacious layoutInviting atmosphereWell-appointed kitchenAmple storage throughoutExpansive floor plan
- 46 days |
- 649 |
- 28 |
Likely to sell faster than
Zillow last checked:
Listing updated:
Listed by:
Toya Brim 240-441-2430,
Real Broker, LLC 8504500442
Source: Bright MLS,MLS#: MDPG2204482
Facts & features
Interior
Bedrooms & bathrooms
- Bedrooms: 6
- Bathrooms: 4
- Full bathrooms: 3
- 1/2 bathrooms: 1
- Main level bathrooms: 1
Basement
- Area: 0
Heating
- Central, Natural Gas
Cooling
- Central Air, Natural Gas
Appliances
- Included: Gas Water Heater
Features
- Basement: Finished,Interior Entry,Exterior Entry
- Number of fireplaces: 2
Interior area
- Total structure area: 3,450
- Total interior livable area: 3,450 sqft
- Finished area above ground: 3,450
- Finished area below ground: 0
Property
Parking
- Total spaces: 2
- Parking features: Garage Faces Front, Attached, Driveway, On Street
- Attached garage spaces: 2
- Has uncovered spaces: Yes
Accessibility
- Accessibility features: None
Features
- Levels: Three
- Stories: 3
- Pool features: None
Lot
- Size: 0.62 Acres
Details
- Additional structures: Above Grade, Below Grade
- Parcel number: 17070823658
- Zoning: RR
- Special conditions: Standard
Construction
Type & style
- Home type: SingleFamily
- Architectural style: Colonial
- Property subtype: Single Family Residence
Materials
- Frame
- Foundation: Concrete Perimeter
- Roof: Shingle
Condition
- New construction: No
- Year built: 1998
Utilities & green energy
- Sewer: Public Sewer
- Water: Public
Community & HOA
Community
- Subdivision: Grovehurst
HOA
- Has HOA: Yes
- Services included: Common Area Maintenance, Snow Removal
- HOA fee: $360 annually
- HOA name: GROVEHURST
Location
- Region: Bowie
Financial & listing details
- Price per square foot: $207/sqft
- Tax assessed value: $735,933
- Annual tax amount: $12,355
- Date on market: 6/6/2026
- Listing agreement: Exclusive Right To Sell
- Listing terms: Cash,Conventional,FHA,VA Loan
- Inclusions: Solar Panels
- Ownership: Fee Simple
Estimated market value
$706,200
$671,000 - $742,000
$4,677/mo
Price history
| Date | Event | Price |
|---|---|---|
| 6/23/2026 | Listed for sale | $715,000+142.9%$207/sqft |
Source:  Bright MLS #MDPG2204482 Report a problem Bright MLS #MDPG2204482 Report a problem | ||
| 6/4/1998 | Sold | $294,420$85/sqft |
Source: Public Record Report a problem | ||
Public tax history
| Year | Property taxes | Tax assessment |
|---|---|---|
| 2025 | $9,659 +5.4% | $723,400 +9.1% |
| 2024 | $9,167 +10.4% | $663,333 +10% |
| 2023 | $8,301 +11.9% | $603,267 +11.1% |
| 2022 | $7,420 +7.6% | $543,200 +7.1% |
| 2021 | $6,899 +7.9% | $507,267 +7.6% |
| 2020 | $6,391 +5.1% | $471,333 +11% |
| 2019 | $6,083 | $424,800 |
| 2018 | -- | $424,800 +2.6% |
| 2017 | $7,008 +11.7% | $414,200 +2.6% |
| 2016 | $6,272 | $403,600 +4% |
| 2015 | $6,272 | $388,200 +4.1% |
| 2014 | $6,272 | $372,800 +4.3% |
| 2013 | -- | $357,400 |
| 2012 | -- | $357,400 |
| 2011 | -- | $357,400 -19.9% |
| 2010 | -- | $446,290 -20.7% |
| 2009 | -- | $563,120 +6.4% |
| 2008 | -- | $529,120 +6.9% |
| 2007 | -- | $495,120 +12.8% |
| 2006 | -- | $438,780 +14.7% |
| 2005 | -- | $382,440 +17.3% |
| 2004 | -- | $326,100 |
| 2003 | -- | $326,100 +4.6% |
| 2002 | -- | $311,646 +10.2% |
| 2001 | -- | $282,740 |
Find assessor info on the county website
Monthly payment
Est. payment
Payment breakdown
Explore the cost of this home by adjusting the details. Changes won't be saved.Climate risks
Neighborhood: 20721
Nearby schools
GreatSchools rating
- 6/10Pointer Ridge Elementary SchoolGrades: K-5Distance: 1.5 mi
- 4/10Benjamin Tasker Middle SchoolGrades: 6-8Distance: 3.9 mi
- 4/10Bowie High SchoolGrades: 9-12Distance: 5.3 mi
Schools provided by the listing agent
- District: Prince George's County Public Schools
Source: Bright MLS. This data may not be complete. We recommend contacting the local school district to confirm school assignments for this home.
- $683,300-- bd2 ba3.1k sqft14506 Delcastle Dr, Bowie, MD 20721Off Market
- $698,900-- bd2 ba3.2k sqft14510 Delcastle Dr, Bowie, MD 20721Off Market
- $884,500-- bd3 ba3.2k sqft14512 Delcastle Dr, Bowie, MD 20721Off Market
- $564,6004 bd2 ba2k sqft14509 Delcastle Dr, Bowie, MD 20721Off Market

- $615,3004 bd4 ba2.3k sqft14504 Delcastle Dr, Bowie, MD 20721Off Market
- $683,400-- bd3 ba3k sqft14505 Delcastle Dr, Bowie, MD 20721Off Market
- $643,000-- bd2 ba2.7k sqft14514 Delcastle Dr, Bowie, MD 20721Off Market
- $615,1004 bd3 ba2.5k sqft14503 Delcastle Dr, Bowie, MD 20721Off Market
A local agent can set up tours, give advice and negotiate with sellers.
Similar homes
- $749,9003 bd4 ba3.5k sqft14518 Dolbrook Ln, Bowie, MD 20721For Sale
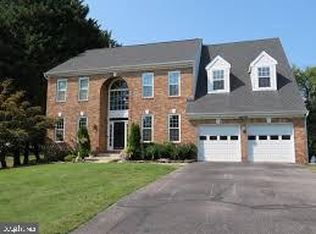
 MLS ID #MDPG2203170, Karyn Freeman, Samson Properties. Bright MLS
 - $795,0004 bd3 ba3.2k sqft11912 Shadystone Ter, Bowie, MD 20721For Sale
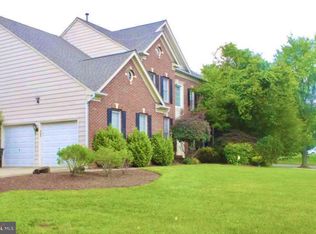 MLS ID #MDPG2208914, George DuBose, Samson Properties. Bright MLS
 - $745,0005 bd4 ba4.6k sqft4509 Hatties Progress Dr, Bowie, MD 20720For Sale
 MLS ID #MDPG2208554, Mahele Tshita, Keller Williams Preferred Properties. Bright MLS
 - $620,0005 bd4 ba2.3k sqft1511 Kingsgate St, Bowie, MD 20721For Sale
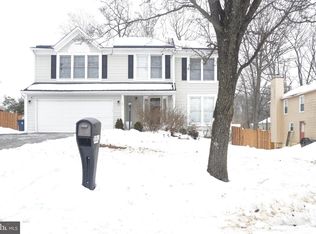 MLS ID #MDPG2191270, SUNKARIE KEITA, Long & Foster Real Estate, Inc.. Bright MLS
 - $749,9994 bd4 ba4.6k sqft11107 Superior Lndg, Bowie, MD 20720For SaleMLS ID #MDPG2209550, Marcus Martin, Fairfax Realty Premier. Bright MLS
- $749,9004 bd4 ba3.5k sqft906 Whistling Duck Dr, Upper Marlboro, MD 20774For SaleMLS ID #MDPG2203842, Dorothy Cosby, Coldwell Banker Realty. Bright MLS
- $779,9995 bd4 ba3.4k sqft11041 N Keys Rd, Brandywine, MD 20613For SaleMLS ID #MDPG2212092, Ray Edwards, Own Real Estate. Bright MLS
- $670,0004 bd4 ba3.8k sqft12208 Quadrille Ln, Bowie, MD 20720For SaleMLS ID #MDPG2201056, Angela Williams, Northrop Realty. Bright MLS
- $699,0005 bd4 ba2.9k sqft12419 Dorsey Ln, Upper Marlboro, MD 20772For SaleMLS ID #MDPG2210128, Hanifa Kamara, Shamms Properties, LLC. Bright MLS
- $510,0004 bd4 ba2.5k sqft10508 Meadowridge Ln, Bowie, MD 20721For SaleMLS ID #MDPG2208830, Patrick Joy, Bennett Realty Solutions. Bright MLS
- $725,0006 bd4 ba3.1k sqft157 Bragg Blvd, Odenton, MD 21113For SaleMLS ID #MDAA2151188, Shawndra Bass, EXP Realty, LLC. Bright MLS
- $699,9005 bd4 ba3.1k sqft4615 Mary Beth Blvd, Clinton, MD 20735For SaleMLS ID #MDPG2205508, Dominic Curry, Residential Plus Real Estate Services. Bright MLS
- $685,9995 bd4 ba4.3k sqft6111 Richmanor Ter, Upper Marlboro, MD 20772For SaleMLS ID #MDPG2197006, homecoin.com Minerick, Homecoin.com. Bright MLS
- $585,0004 bd5 ba2.8k sqft2802 Bosworth Ln, Bowie, MD 20715For SaleMLS ID #MDPG2209722, Norman Lee III, Anne Arundel Properties, Inc.. Bright MLS
- $629,0004 bd4 ba2.6k sqft10503 Woodbine Rd, Beltsville, MD 20705For SaleMLS ID #MDPG2212126, Denio Abreu, HomeSmart. Bright MLS
- $799,9004 bd3 ba2.4k sqft4695 Sands Rd, Harwood, MD 20776For SaleMLS ID #MDAA2134318, Denise Curtiss, Century 21 Don Gurney. Bright MLS
- $679,9004 bd3 ba2.7k sqft5704 Allwood Ct, Lanham, MD 20706For SaleMLS ID #MDPG2190912, Dana Wang, Fairfax Realty Select. Bright MLS
- $929,9005 bd5 ba3.9k sqft13811 Hebron Ln, Upper Marlboro, MD 20774For SaleMLS ID #MDPG2189978, Kimberly Washington, Impact Realty Group LLC. Bright MLS
- $699,9004 bd3 ba2.8k sqft8200 Sycamore Cir, Owings, MD 20736For SaleMLS ID #MDCA2027324, Tiffany Oliver, RE/MAX One. Bright MLS
- $610,0004 bd4 ba2.5k sqft10307 Keepsake Ln, Upper Marlboro, MD 20772For SaleMLS ID #MDPG2209978, MARLON FLETCHER, Keller Williams Preferred Properties. Bright MLS
