Skip main navigation
Sold
  • Price Unknown

    14508 Iron Horse Way, Helotes, TX 78023

    5beds
    4,927sqft
    Single Family Residence
    Built in 2007
    1.17 Acres Lot
    $1,169,300 Zestimate®
    $--/sqft
    $4,996 Estimated rent

    Home value

    $1,169,300

    $1.10M - $1.24M

    $4,996/mo

    Zestimate® history
    Loading
    Loading...

    Owner options

    List your home for rent

    $4,996/mo

    Rent Zestimate®

    Find your next renter with Zillow Rental Manager. Plus, with online applications, you can quickly screen prospective tenants – for free.

    Learn more

    $4,996/mo

    Rent Zestimate®

    Refinance and save

    $151/mo

    Est. payment

    Refinancing to a lower rate could help reduce your monthly payments and save thousands over the life of the loan.

    See today's rates

    $151/mo

    Est. payment

    Explore your selling options

    Work with a Zillow partner agent

    Leverage their expertise and Zillow's premium Showcase listings to get your home seen by more buyers.

    Get started

    List with your own agent

    Get your home in front of millions of buyers by listing it on Zillow.

    Learn how to do it

    Sell it yourself

    Take full control of how buyers see your home on Zillow by listing For Sale by Owner (FSBO).

    List your home

    What's special

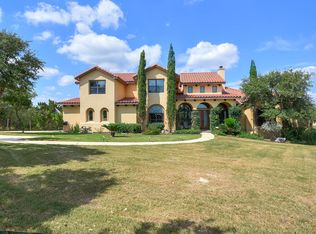
    Welcome to your sanctuary in the Estates at Iron Horse Canyon, a pristine Mann custom-built home in Helotes, Texas. Set against the backdrop of Government Canyon State Natural Area, the home offers breathtaking views from your backdoor. This one-owner home has been meticulously maintained and includes custom features throughout the home. As you step inside the large entrance, you can immediately see the attention to detail in the home. The home office space features built-in storage and cabinetry, plus a desk tailored to suit your needs. The chef's kitchen, equipped with top-of-the-line appliances, seamlessly integrates with the family and dining areas, making it an ideal space for entertaining or intimate family gatherings. The primary suite is a true retreat, designed to offer unparalleled comfort and convenience. Custom details, a spa-like bathroom, and an impeccably organized closet elevate the space. Outdoors, the Keith Zars pool beckons you to relax and unwind, offering a refreshing escape during the warm Texas summers. Adding to the property's many custom features is a personal pump house that optimizes water pressure throughout the home, ensuring consistent flow and convenience at all times. Don't miss your chance to own this exceptional residence- schedule your showing today to experience the beauty and elegance of 14508 Iron Horse Way firsthand. Welcome home.

    Zillow last checked:

    Listing updated:

    Listed by:

    Melissa Moran TREC #765399 (210) 314-9015,

    JB Goodwin, REALTORS

    Source: LERA MLS,MLS#: 1757387MLS Logo

    Facts & features

    Interior

    Bedrooms & bathrooms
    • Bedrooms: 5
    • Bathrooms: 4
    • Full bathrooms: 3
    • 1/2 bathrooms: 1
    Primary bedroom
    • Area: 462
    • Dimensions: 21 x 22
    Bedroom 2
    • Area: 210
    • Dimensions: 14 x 15
    Bedroom 3
    • Area: 225
    • Dimensions: 15 x 15
    Bedroom 4
    • Area: 216
    • Dimensions: 12 x 18
    Bedroom 5
    • Area: 156
    • Dimensions: 12 x 13
    Primary bathroom
    • Features: Tub/Shower Separate, Double Vanity, Soaking Tub
    • Area: 156
    • Dimensions: 12 x 13
    Dining room
    • Area: 225
    • Dimensions: 15 x 15
    Family room
    • Area: 528
    • Dimensions: 22 x 24
    Kitchen
    • Area: 210
    • Dimensions: 15 x 14
    Living room
    • Area: 196
    • Dimensions: 14 x 14
    Office
    • Area: 132
    • Dimensions: 11 x 12
    Heating
    • Central, Natural Gas
    Cooling
    • Two Central
    Appliances
    • Included: Cooktop, Built-In Oven, Microwave, Range, Gas Cooktop, Refrigerator, Disposal, Dishwasher
    • Laundry: Main Level, Laundry Room, Washer Hookup, Dryer Connection
    Features
    • Three Living Area, Separate Dining Room, Eat-in Kitchen, Two Eating Areas, Kitchen Island, Breakfast Bar, Pantry, Study/Library, Game Room, Utility Room Inside, High Ceilings, Open Floorplan, High Speed Internet, Walk-In Closet(s), Master Downstairs, Ceiling Fan(s), Chandelier, Solid Counter Tops
    • Flooring: Ceramic Tile, Wood
    • Windows: Double Pane Windows, Window Coverings
    • Has basement: No
    • Number of fireplaces: 1
    • Fireplace features: Family Room
    Interior area
    • Total structure area: 4,927
    • Total interior livable area: 4,927 sqft

    Property

    Parking
    • Parking features: Garage Faces Side, Garage Door Opener, Converted Garage, Circular Driveway
    • Has garage: Yes
    • Has uncovered spaces: Yes
    Features
    • Levels: Two
    • Stories: 2
    • Patio & porch: Covered, Deck
    • Exterior features: Sprinkler System, Rain Gutters
    • Has private pool: Yes
    • Pool features: In Ground, Pool/Spa Combo, Heated, Community
    • Has spa: Yes
    • Spa features: Heated
    • Fencing: Wrought Iron,Ranch Fence
    • Has view: Yes
    • View description: County VIew
    Lot
    • Size: 1.17 Acres
    • Features: Greenbelt, 1 - 2 Acres, Borders State Park / Game Ranch, Sloped, Curbs, Street Gutters, Sidewalks, Streetlights
    • Residential vegetation: Mature Trees, Partially Wooded, Mature Trees (ext feat)
    Details
    • Additional structures: Gazebo
    • Parcel number: 044822100260

    Construction

    Type & style
    • Home type: SingleFamily
    • Architectural style: Contemporary,Traditional
    • Property subtype: Single Family Residence
    Materials
    • Stone, Stucco
    • Foundation: Slab
    • Roof: Metal
    Condition
    • Pre-Owned
    • New construction: No
    • Year built: 2007
    Details
    • Builder name: Mann Custom Homes

    Utilities & green energy

    • Electric: CPS
    • Gas: Grey Forest
    • Sewer: Septic
    • Water: SAWS
    Green energy
    • Water conservation: Xeriscaped

    Community & HOA

    Community
    • Features: Clubhouse, Cluster Mail Box, School Bus
    • Security: Security System Owned
    • Subdivision: Iron Horse Canyon
    HOA
    • Has HOA: Yes
    • HOA fee: $151 quarterly
    • HOA name: IRON HORSE CANYON HOA
    Location
    • Region: Helotes

    Financial & listing details

    • Tax assessed value: $1,064,270
    • Annual tax amount: $17,698
    • Date on market: 9/11/2025
    • Cumulative days on market: 384 days
    • Listing terms: Conventional,Cash
    • Road surface type: Paved

    Price history

    DateEventPrice
    9/10/2024Sold--
    Source: LERA MLS #1757387 Report a problem
    8/9/2024Pending sale$1,125,000$228/sqft
    Source: LERA MLS #1757387 Report a problem
    8/5/2024Contingent$1,125,000$228/sqft
    Source: LERA MLS #1757387 Report a problem
    8/2/2024Price change$1,125,000-0.9%$228/sqft
    Source: LERA MLS #1757387 Report a problem
    7/26/2024Price change$1,135,000-0.4%$230/sqft
    Source: LERA MLS #1757387 Report a problem
    7/19/2024Price change$1,140,000-0.4%$231/sqft
    Source: LERA MLS #1757387 Report a problem
    7/13/2024Listed for sale$1,145,000$232/sqft
    Source: LERA MLS #1757387 Report a problem
    7/4/2024Pending sale$1,145,000$232/sqft
    Source: LERA MLS #1757387 Report a problem
    6/24/2024Contingent$1,145,000$232/sqft
    Source: LERA MLS #1757387 Report a problem
    6/15/2024Price change$1,145,000-0.4%$232/sqft
    Source: LERA MLS #1757387 Report a problem
    6/6/2024Price change$1,150,000-3.4%$233/sqft
    Source: LERA MLS #1757387 Report a problem
    5/27/2024Listed for sale$1,190,000$242/sqft
    Source: LERA MLS #1757387 Report a problem
    5/18/2024Contingent$1,190,000$242/sqft
    Source: LERA MLS #1757387 Report a problem
    5/9/2024Price change$1,190,000-8.4%$242/sqft
    Source: LERA MLS #1757387 Report a problem
    4/11/2024Price change$1,299,000-3.8%$264/sqft
    Source: LERA MLS #1757387 Report a problem
    3/9/2024Listed for sale$1,350,000-1.5%$274/sqft
    Source: LERA MLS #1757387 Report a problem
    2/29/2024Listing removed--
    Source: LERA MLS #1694976 Report a problem
    2/17/2024Price change$1,370,0000%$278/sqft
    Source: LERA MLS #1694976 Report a problem
    2/5/2024Price change$1,370,5000%$278/sqft
    Source: LERA MLS #1694976 Report a problem
    1/24/2024Price change$1,371,0000%$278/sqft
    Source: LERA MLS #1694976 Report a problem
    1/13/2024Price change$1,371,5000%$278/sqft
    Source: LERA MLS #1694976 Report a problem
    1/2/2024Price change$1,372,0000%$278/sqft
    Source: LERA MLS #1694976 Report a problem
    12/22/2023Price change$1,372,5000%$279/sqft
    Source: LERA MLS #1694976 Report a problem
    12/11/2023Price change$1,373,0000%$279/sqft
    Source: LERA MLS #1694976 Report a problem
    11/30/2023Price change$1,373,5000%$279/sqft
    Source: LERA MLS #1694976 Report a problem
    9/1/2023Listed for sale$1,374,000$279/sqft
    Source: LERA MLS #1694976 Report a problem
    6/28/2007Sold--
    Source: LERA MLS #44006_636402 Report a problem

    Public tax history

    YearProperty taxesTax assessment
    2025-- $1,064,270 +8%
    2024$12,941 $985,000 +3.5%
    2023-- $951,665 +10%
    2022$18,418 +10.5%$865,150 +10%
    2021$16,675 $786,500 +8.9%
    2020$16,675 -0.2%$722,550 +1.8%
    2019$16,716 $710,000 +2.5%
    2018$16,716 -1.4%$692,550 -1.1%
    2017$16,961 +1.2%$700,000 +1.3%
    2016$16,767 +1.2%$690,800 -0.8%
    2015$16,575 $696,190 +4.3%
    2014$16,575 $667,570 -4.4%
    2013-- $698,500 +7.5%
    2012-- $649,830 +1%
    2011-- $643,340 -0.8%
    2010-- $648,660 -5.4%
    2009-- $686,000 -6.6%
    2008-- $734,830 +10.9%
    2007-- $662,770 +610.1%
    2006-- $93,330 +133.3%
    2005-- $40,000
    Find assessor info on the county website

    Neighborhood: 78023

    Nearby schools

    GreatSchools rating
    Schools provided by the listing agent
    • Elementary: Charles Kuentz
    • Middle: Jefferson Jr High
    • High: O'connor
    • District: Northside

    Source: LERA MLS. This data may not be complete. We recommend contacting the local school district to confirm school assignments for this home.

    Get a cash offer in 3 minutes
    Find out how much your home could sell for in as little as 3 minutes with a no-obligation cash offer.
    Estimated market value
    $1,169,300
    Get a cash offer in 3 minutes
    Find out how much your home could sell for in as little as 3 minutes with a no-obligation cash offer.
    Estimated market value
    $1,169,300