*** BEST VALUE *** 10K PRICE DROP *** MUST SEE!! *** This 6 BR, 3FB Split Foyer Home in the Mills Farm Community is Light, Bright, Spacious, and ready to move into!! Situated on a nicely landscaped lot with off-street parking, deck and patio, this stunning home boasts refinished hardwood floors, new carpet, ceramic and marble tile flooring, decorative molding and fresh paint throughout. The split foyer entry features marble flooring and leads to the spacious upper and lower levels. A large living room/ dining room combination and updated table space kitchen with picture window, granite countertops and stainless-steel appliances along with a primary bedroom suite with full bath, two additional bedrooms and full hall bath are located on the upper level. The walk-out lower level includes a great family / recreation room with wood-burning fireplace, ceiling fans with lights and sliders to the rear yard and deck, plus three bedrooms, full bath and laundry / utility room. All bedrooms feature new carpet and double-door closets, and all bathrooms include updated ceramic tile, vanities, mirrors and lighting. The home is conveniently located near public transportation, major thoroughfares, shopping, schools, parks and recreation. Make your appointment to preview today!!!
Sold for $675,000
$675,000
14508 Keeneland Cir, Gaithersburg, MD 20878
6beds
2,464sqft
Single Family Residence
Built in 1984
10,560 Square Feet Lot
$741,600 Zestimate®
$274/sqft
$4,253 Estimated rent
Home value
$741,600
$705,000 - $779,000
$4,253/mo
Zestimate® history
Owner options
List your home for rent
$4,253/mo
Rent Zestimate®
Find your next renter with Zillow Rental Manager. Plus, with online applications, you can quickly screen prospective tenants – for free.
$4,253/mo
Rent Zestimate®
Refinance and save
$4,151/mo
Est. payment
Refinancing to a lower rate could help reduce your monthly payments and save thousands over the life of the loan.
$4,151/mo
Est. payment
Explore your selling options
Work with a Zillow partner agent
Leverage their expertise and Zillow's premium Showcase listings to get your home seen by more buyers.
Get startedList with your own agent
Get your home in front of millions of buyers by listing it on Zillow.
Learn how to do itSell it yourself
Take full control of how buyers see your home on Zillow by listing For Sale by Owner (FSBO).
List your homeWhat's special
Refinished hardwood floorsUtility roomDecorative moldingStainless-steel appliancesFresh paint throughoutCeiling fansUpdated ceramic tile
Zillow last checked:
Listing updated:
Listed by:
John Burgess 202-369-1355,
Realty Executives Premier
Bought with:
Yianni KONSTANTOPOULOS
TTR Sotheby's International Realty
Source: Bright MLS,MLS#: MDMC2093634
Facts & features
Interior
Bedrooms & bathrooms
- Bedrooms: 6
- Bathrooms: 3
- Full bathrooms: 3
Basement
- Description: Percent Finished: 100.0
- Area: 1232
Heating
- Forced Air, Electric
Cooling
- Ceiling Fan(s), Central Air, Electric
Appliances
- Included: Dishwasher, Disposal, Dryer, Microwave, Oven/Range - Electric, Refrigerator, Washer, Stainless Steel Appliance(s), Electric Water Heater
- Laundry: In Basement
Features
- Combination Dining/Living, Primary Bath(s), Crown Molding, Pantry, Bathroom - Tub Shower, Bathroom - Stall Shower, Attic, Ceiling Fan(s), Open Floorplan, Dry Wall, Block Walls
- Flooring: Ceramic Tile, Hardwood, Wood, Carpet
- Doors: French Doors, Sliding Glass
- Windows: Double Pane Windows, Screens
- Basement: Rear Entrance,Walk-Out Access,Full,Heated,Interior Entry,Exterior Entry,Windows,Finished
- Number of fireplaces: 1
- Fireplace features: Wood Burning, Brick
Interior area
- Total structure area: 2,464
- Total interior livable area: 2,464 sqft
- Finished area above ground: 1,232
- Finished area below ground: 1,232
Property
Parking
- Total spaces: 4
- Parking features: Garage Door Opener, Asphalt, Attached, On Street, Driveway
- Attached garage spaces: 2
- Uncovered spaces: 2
Accessibility
- Accessibility features: Other
Features
- Levels: Split Foyer,Two
- Stories: 2
- Patio & porch: Deck, Porch, Patio
- Exterior features: Flood Lights, Street Lights
- Pool features: None
Lot
- Size: 10,560 Square Feet
- Features: Front Yard, Landscaped, Rear Yard
Details
- Additional structures: Above Grade, Below Grade
- Parcel number: 160602235632
- Zoning: R200
- Special conditions: Standard
Construction
Type & style
- Home type: SingleFamily
- Property subtype: Single Family Residence
Materials
- Aluminum Siding
- Foundation: Block
- Roof: Asphalt,Shingle
Condition
- Excellent
- New construction: No
- Year built: 1984
Utilities & green energy
- Electric: 220 Volts
- Sewer: Public Sewer
- Water: Public
- Utilities for property: Natural Gas Available, Cable Connected, Electricity Available, Phone Available, Sewer Available, Water Available, Cable
Community & HOA
Community
- Subdivision: Mills Farm
HOA
- Has HOA: No
Location
- Region: Gaithersburg
Financial & listing details
- Price per square foot: $274/sqft
- Tax assessed value: $513,767
- Annual tax amount: $5,942
- Date on market: 5/17/2023
- Listing agreement: Exclusive Right To Sell
- Listing terms: Cash,Conventional,FHA,VA Loan
- Ownership: Fee Simple
Price history
| Date | Event | Price |
|---|---|---|
| 10/31/2023 | Sold | $675,000$274/sqft |
Source:  Bright MLS #MDMC2093634 Report a problem Bright MLS #MDMC2093634 Report a problem | ||
| 10/4/2023 | Contingent | $675,000$274/sqft |
Source: Bright MLS #MDMC2093634 Report a problem | ||
| 9/20/2023 | Price change | $675,000-0.7%$274/sqft |
Source: Bright MLS #MDMC2093634 Report a problem | ||
| 8/25/2023 | Price change | $679,900-1.4%$276/sqft |
Source: Bright MLS #MDMC2093634 Report a problem | ||
| 7/11/2023 | Price change | $689,900-1.4%$280/sqft |
Source: Bright MLS #MDMC2093634 Report a problem | ||
| 6/8/2023 | Price change | $699,900-2.8%$284/sqft |
Source: Bright MLS #MDMC2093634 Report a problem | ||
| 5/17/2023 | Listed for sale | $719,900+4.3%$292/sqft |
Source: Bright MLS #MDMC2093634 Report a problem | ||
| 5/17/2023 | Listing removed | $689,900$280/sqft |
Source: Bright MLS #MDMC2065460 Report a problem | ||
| 5/1/2023 | Pending sale | $689,900$280/sqft |
Source: Bright MLS #MDMC2065460 Report a problem | ||
| 4/6/2023 | Listed for sale | $689,900$280/sqft |
Source: Bright MLS #MDMC2065460 Report a problem | ||
| 4/2/2023 | Contingent | $689,900$280/sqft |
Source: Bright MLS #MDMC2065460 Report a problem | ||
| 3/17/2023 | Price change | $689,900-1.4%$280/sqft |
Source: Bright MLS #MDMC2065460 Report a problem | ||
| 3/1/2023 | Price change | $699,900+0.1%$284/sqft |
Source: Bright MLS #MDMC2065460 Report a problem | ||
| 2/17/2023 | Listed for sale | $698,900$284/sqft |
Source: Bright MLS #MDMC2065460 Report a problem | ||
| 2/6/2023 | Contingent | $698,900$284/sqft |
Source: Bright MLS #MDMC2065460 Report a problem | ||
| 11/30/2022 | Price change | $698,900-0.1%$284/sqft |
Source: Bright MLS #MDMC2065460 Report a problem | ||
| 10/29/2022 | Price change | $699,900-4.1%$284/sqft |
Source: Bright MLS #MDMC2065460 Report a problem | ||
| 9/30/2022 | Price change | $729,900-1.4%$296/sqft |
Source: Bright MLS #MDMC2065460 Report a problem | ||
| 9/20/2022 | Price change | $739,900-1.3%$300/sqft |
Source: Bright MLS #MDMC2065460 Report a problem | ||
| 8/23/2022 | Listed for sale | $749,900+38.9%$304/sqft |
Source: Bright MLS #MDMC2065460 Report a problem | ||
| 6/1/2022 | Sold | $540,000+7.6%$219/sqft |
Source: Public Record Report a problem | ||
| 1/31/2018 | Sold | $502,000-1.4%$204/sqft |
Source: Public Record Report a problem | ||
| 10/26/2017 | Listing removed | $509,000$207/sqft |
Source: Tristar Realty Inc #MC9972742 Report a problem | ||
| 9/8/2017 | Pending sale | $509,000$207/sqft |
Source: Tristar Realty Inc #MC9972742 Report a problem | ||
| 6/9/2017 | Price change | $509,000-1.9%$207/sqft |
Source: Tristar Realty Inc #MC9972742 Report a problem | ||
| 5/4/2017 | Listed for sale | $519,000+18.2%$211/sqft |
Source: Tristar Realty Inc #MC9936812 Report a problem | ||
| 7/30/2003 | Sold | $439,000$178/sqft |
Source: Public Record Report a problem | ||
Public tax history
| Year | Property taxes | Tax assessment |
|---|---|---|
| 2025 | $6,337 +4.7% | $564,167 +7.3% |
| 2024 | $6,055 +2.3% | $526,000 +2.4% |
| 2023 | $5,920 +7% | $513,767 +2.4% |
| 2022 | $5,534 +2.6% | $501,533 +2.5% |
| 2021 | $5,395 +0.8% | $489,300 +0.9% |
| 2020 | $5,352 +1.8% | $485,133 +1.7% |
| 2019 | $5,258 -0.2% | $476,800 |
| 2018 | $5,267 -1.9% | $476,800 +1% |
| 2017 | $5,369 +21.5% | $471,967 +1% |
| 2016 | $4,418 | $467,133 +1% |
| 2015 | $4,418 | $462,300 +0.9% |
| 2014 | $4,418 | $458,400 +0.9% |
| 2013 | -- | $454,500 +0.9% |
| 2012 | -- | $450,600 |
| 2011 | -- | $450,600 |
| 2010 | -- | $450,600 -18.5% |
| 2009 | -- | $552,820 +10.4% |
| 2008 | -- | $500,872 +11.6% |
| 2007 | -- | $448,926 +13.1% |
| 2006 | -- | $396,980 +16.7% |
| 2005 | -- | $340,122 +20.1% |
| 2004 | -- | $283,266 +25.1% |
| 2003 | -- | $226,410 +2.1% |
| 2002 | -- | $221,770 |
| 2001 | -- | $221,770 |
Find assessor info on the county website
Neighborhood: 20878
Nearby homes
- $709,400-- bd2 ba1.9k sqft14504 Keeneland Cir, Gaithersburg, MD 20878Off Market
- $720,500-- bd2 ba2k sqft14512 Keeneland Cir, Gaithersburg, MD 20878Off Market
- $765,200-- bd2 ba1.9k sqft14509 Keeneland Cir, Gaithersburg, MD 20878Off Market
- $770,0004 bd3 ba2.1k sqft14505 Keeneland Cir, Gaithersburg, MD 20878Sold
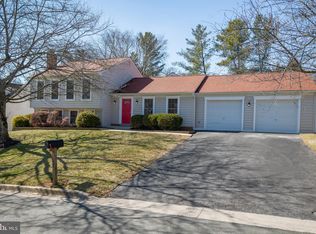
- $833,300-- bd3 ba3.1k sqft14513 Keeneland Cir, Gaithersburg, MD 20878Off Market
- $681,800-- bd3 ba1.2k sqft14500 Keeneland Cir, Gaithersburg, MD 20878Off Market
- $863,000-- bd3 ba2.8k sqft14516 Keeneland Cir, Gaithersburg, MD 20878Off Market
- $773,3004 bd3 ba2.8k sqft14501 Keeneland Cir, Gaithersburg, MD 20878Off Market
Nearby schools
GreatSchools rating
- 5/10Jones Lane Elementary SchoolGrades: K-5Distance: 0.8 mi
- 6/10Ridgeview Middle SchoolGrades: 6-8Distance: 2.2 mi
- 8/10Quince Orchard High SchoolGrades: 9-12Distance: 1.4 mi
Schools provided by the listing agent
- High: Quince Orchard
- District: Montgomery County Public Schools
Source: Bright MLS. This data may not be complete. We recommend contacting the local school district to confirm school assignments for this home.
Get a cash offer in 3 minutes
Find out how much your home could sell for in as little as 3 minutes with a no-obligation cash offer.
Estimated market value
$741,600
Get a cash offer in 3 minutes
Find out how much your home could sell for in as little as 3 minutes with a no-obligation cash offer.
Estimated market value
$741,600
- Maryland
- Montgomery County
- North Potomac
- 20878
- 14508 Keeneland Cir
Nearby cities
Nearby zip codes
Other North Potomac Topics
