Welcome Home! Spacious 3 level Single Family Home located in the well sought out gated community of Oak Creek. Featuring 4 bedrooms, 3.5 baths and a 2 car garage. The entry way features a grand staircase, a neutral color palette and tall ceilings. Complete with a formal living and dining room perfect for any occasion. A family room inclusive of a gas fireplace adjacent to the large eat in kitchen. Chefs kitchen with stainless steel appliances, granite counter tops, a large prep island, gas range and recessed lighting. An extra large bonus room sits off the kitchen for additional entertainment space. All 4 bedrooms are large enough to fit king size beds all with ceiling fans. The fully finished basement is complete with its own full bathroom and plenty of storage space to act as a 5th bedroom. Other property features include a Reverse Osmosis Water Purification System and an irrigated sprinkler system. Minutes from the Oak Creek Golf Club Clubhouse. Near plenty of grocery stores, restaurants and local parks. **No Sign on Property**
Sold for $705,000
Zillow last checked:
Listing updated:
Bought with:
Bertrand Djiki, 631521
ExecuHome Realty
Source: Bright MLS,MLS#: MDPG2090966
Price history
| Date | Event | Price |
|---|---|---|
| 12/12/2023 | Sold | $705,000+0.9%$169/sqft |
Source:  Bright MLS #MDPG2090966 Report a problem Bright MLS #MDPG2090966 Report a problem | ||
| 11/13/2023 | Contingent | $699,000$167/sqft |
Source: Bright MLS #MDPG2090966 Report a problem | ||
| 11/3/2023 | Price change | $699,000-2.9%$167/sqft |
Source: Bright MLS #MDPG2090966 Report a problem | ||
| 10/10/2023 | Listed for sale | $720,000+22%$172/sqft |
Source: Bright MLS #MDPG2090966 Report a problem | ||
| 4/21/2021 | Sold | $590,000+2.6%$141/sqft |
Source: Public Record Report a problem | ||
| 1/26/2021 | Pending sale | $575,000$137/sqft |
Source: Bright MLS #MDPG594234 Report a problem | ||
| 1/24/2021 | Listing removed | $575,000$137/sqft |
Source: Bright MLS #MDPG594234 Report a problem | ||
| 1/23/2021 | Listed for sale | $575,000+8.5%$137/sqft |
Source: Bright MLS #MDPG594234 Report a problem | ||
| 3/10/2020 | Sold | $530,000$127/sqft |
Source: Public Record Report a problem | ||
| 12/5/2019 | Listed for sale | $530,000+27.5%$127/sqft |
Source: Home Source Real Estate Solutions #MDPG551676 Report a problem | ||
| 6/5/2019 | Listing removed | $415,562$99/sqft |
Source: Auction.com Report a problem | ||
| 6/3/2019 | Price change | $415,562-1.4%$99/sqft |
Source: Auction.com Report a problem | ||
| 5/30/2019 | Price change | $421,565+0.1%$101/sqft |
Source: Auction.com Report a problem | ||
| 5/29/2019 | Price change | $421,200+0.1%$101/sqft |
Source: Auction.com Report a problem | ||
| 5/28/2019 | Price change | $420,646-0.1%$101/sqft |
Source: Auction.com Report a problem | ||
| 5/25/2019 | Price change | $421,104+0.1%$101/sqft |
Source: Auction.com Report a problem | ||
| 5/23/2019 | Price change | $420,498-0.7%$101/sqft |
Source: Auction.com Report a problem | ||
| 5/22/2019 | Price change | $423,506-0.3%$101/sqft |
Source: Auction.com Report a problem | ||
| 5/20/2019 | Price change | $424,865-3.8%$102/sqft |
Source: Auction.com Report a problem | ||
| 5/17/2019 | Price change | $441,597-2.8%$106/sqft |
Source: Auction.com Report a problem | ||
| 5/14/2019 | Listed for sale | -- |
Source: Auction.com Report a problem | ||
| 6/4/2014 | Sold | $454,285+501.2%$109/sqft |
Source: Public Record Report a problem | ||
| 12/11/2013 | Sold | $75,563$18/sqft |
Source: Public Record Report a problem | ||
Nearby homes
- $751,8005 bd5 ba3.2k sqft14506 Mary Bowie Pkwy, Upper Marlboro, MD 20774Off Market
- $696,500-- bd2 ba2.8k sqft14510 Mary Bowie Pkwy, Upper Marlboro, MD 20774Off Market
- $692,3004 bd3 ba4k sqft14504 Mary Bowie Pkwy, Upper Marlboro, MD 20774Off Market
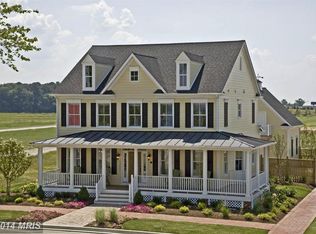
- $732,000-- bd3 ba2.8k sqft14512 Mary Bowie Pkwy, Upper Marlboro, MD 20774Off Market
Get a cash offer in 3 minutes
Find out how much your home could sell for in as little as 3 minutes with a no-obligation cash offer.
Estimated market value
$729,400
