Welcome to your dream home! This beautifully maintained SINGLE STORY RESIDENCE combines elegance and functionality, featuring an open floor plan perfect for modern living. With four generously sized bedrooms and a convenient office just off the kitchen, this home is designed for comfort and productivity.
The gourmet kitchen is the heart of the home, complete with KitchenAid appliances, a double oven, and a spacious walk-in pantry. The adjoining family room's built-in entertainment center and cozy gas fireplace with a ceramic log insert offer the perfect spot to relax and unwind.
Enjoy the convenience of ceramic tile flooring in high-traffic areas, complemented by custom wood blinds and valances on most windows. The neutral-colored custom-painted interior, accented by crown molding in most rooms, adds a touch of sophistication throughout.
The primary suite is a true retreat, featuring a luxurious bathroom with dual sinks, a large jetted soaking tub, and ample storage space. The secondary bathrooms also offer dual sinks, ensuring family and guest comfort.
Step outside to your private oasis. The backyard is beautifully landscaped with fruit trees, including Masuma orange and kumquat, and features a sandstone-laid patio with an Alumawood cover. The brick fencing and a designated dog run provide privacy and a perfect space for your furry friend. Whether enjoying a morning coffee or hosting a barbecue, the backyard is designed for outdoor enjoyment.
Practicality meets style in this home, with an oversized laundry room, a three-car garage equipped with multiple storage racks and cabinets, and a newer 75-gallon water heater. The Skylight solar tubes add additional natural lighting, enhancing the warm and inviting atmosphere.
Located near a beautiful park and within a community known for its great schools, this turnkey home offers a beautiful place to live and a lifestyle to love. Don’t miss the opportunity to make it yours!
Sold for $945,000
Listed by: AARE • Kristi Harden • Contact: 951-704-6370
Bought with: Century 21 Masters
$945,000
14508 Meadowbrook Ln, Eastvale, CA 92880
4beds
2,698sqft
Single Family Residence
Built in 2008
7,405 Square Feet Lot
$966,400 Zestimate®
$350/sqft
$3,855 Estimated rent
Home value
$966,400
$908,000 - $1.02M
$3,855/mo
Zestimate® history
Owner options
List your home for rent
$3,855/mo
Rent Zestimate®
Find your next renter with Zillow Rental Manager. Plus, with online applications, you can quickly screen prospective tenants – for free.
$3,855/mo
Rent Zestimate®
Refinance and save
$6,080/mo
Est. payment
Refinancing to a lower rate could help reduce your monthly payments and save thousands over the life of the loan.
$6,080/mo
Est. payment
Explore your selling options
Work with a Zillow partner agent
Leverage their expertise and Zillow's premium Showcase listings to get your home seen by more buyers.
Get startedList with your own agent
Get your home in front of millions of buyers by listing it on Zillow.
Learn how to do itSell it yourself
Take full control of how buyers see your home on Zillow by listing For Sale by Owner (FSBO).
List your homeWhat's special
Zillow last checked:
Listing updated:
Listed by:
Kristi Harden DRE #01465200 951-704-6370,
AARE
Bought with:
Isis Bravo, DRE #01939598
Century 21 Masters
Source: CRMLS,MLS#: SW24173387 Originating MLS: California Regional MLS
Originating MLS: California Regional MLSFacts & features
Interior
Bedrooms & bathrooms
- Bedrooms: 4
- Bathrooms: 3
- Full bathrooms: 2
- 1/2 bathrooms: 1
- Main level bathrooms: 3
- Main level bedrooms: 4
Rooms
- Room types: Bedroom, Entry/Foyer, Family Room, Kitchen, Laundry, Living Room, Primary Bathroom, Primary Bedroom, Office, Other, Pantry
Primary bedroom
- Features: Main Level Primary
Bedroom
- Features: All Bedrooms Down
Bathroom
- Features: Bathroom Exhaust Fan, Bathtub, Closet, Dual Sinks, Jetted Tub, Soaking Tub, Separate Shower, Tile Counters, Tub Shower, Walk-In Shower
Other
- Features: Dressing Area
Kitchen
- Features: Granite Counters, Kitchen/Family Room Combo, Walk-In Pantry
Heating
- Central, Fireplace(s)
Cooling
- Central Air
Appliances
- Included: Double Oven, Dishwasher, Electric Oven, Gas Cooktop, Gas Water Heater, Ice Maker, Microwave, Self Cleaning Oven, Vented Exhaust Fan, Water To Refrigerator, Water Purifier
- Laundry: Electric Dryer Hookup, Gas Dryer Hookup, Inside, Laundry Room
Features
- Breakfast Bar, Built-in Features, Crown Molding, Granite Counters, Open Floorplan, Pantry, Recessed Lighting, Tile Counters, All Bedrooms Down, Dressing Area, Main Level Primary, Walk-In Pantry, Walk-In Closet(s)
- Flooring: Carpet, Tile
- Doors: Mirrored Closet Door(s)
- Windows: Blinds, Screens, Skylight(s)
- Has fireplace: Yes
- Fireplace features: Family Room, Gas
- Common walls with other units/homes: No Common Walls
Interior area
- Total interior livable area: 2,698 sqft
Property
Parking
- Total spaces: 3
- Parking features: Concrete, Door-Multi, Direct Access, Driveway, Garage Faces Front, Garage
- Attached garage spaces: 3
Accessibility
- Accessibility features: Low Pile Carpet
Features
- Levels: One
- Stories: 1
- Entry location: Front Door
- Patio & porch: Concrete, Covered, Front Porch, Patio
- Exterior features: Awning(s)
- Pool features: None
- Spa features: None
- Fencing: Block,Wrought Iron
- Has view: Yes
- View description: Mountain(s), Neighborhood
Lot
- Size: 7,405 Square Feet
- Features: 0-1 Unit/Acre, Drip Irrigation/Bubblers, Front Yard, Sprinklers In Rear, Sprinklers In Front, Lawn, Landscaped, Near Park, Sprinklers Timer, Sprinkler System, Yard
Details
- Additional structures: Shed(s)
- Parcel number: 130730013
- Zoning: R-1
- Special conditions: Standard
Construction
Type & style
- Home type: SingleFamily
- Property subtype: Single Family Residence
Materials
- Roof: Concrete,Flat Tile
Condition
- Turnkey
- New construction: No
- Year built: 2008
Utilities & green energy
- Sewer: Public Sewer
- Water: Public
- Utilities for property: Cable Connected, Electricity Connected, Natural Gas Connected, Sewer Connected, Water Connected
Community & HOA
Community
- Features: Curbs, Gutter(s), Storm Drain(s), Street Lights, Sidewalks, Park
- Security: Carbon Monoxide Detector(s), Smoke Detector(s)
HOA
- Has HOA: Yes
- Amenities included: Call for Rules, Playground
- HOA fee: $26 monthly
- HOA name: Riverwood Maint Assoc.
- HOA phone: 949-367-9430
Location
- Region: Eastvale
Financial & listing details
- Price per square foot: $350/sqft
- Tax assessed value: $416,585
- Annual tax amount: $7,448
- Date on market: 8/30/2024
- Cumulative days on market: 65 days
- Listing terms: Cash,Conventional,FHA,Submit,VA Loan
- Inclusions: KITCHEN REFRIGERATOR, GARAGE WIRE RACKS, WATER PURIFICATION SYSTEM, SHED.
- Exclusions: WASHER, DRYER, GARAGE REFRIGERATOR, CAMERAS, PERSONAL ITEMS
Price history
| Date | Event | Price |
|---|---|---|
| 11/15/2024 | Sold | $945,000-0.4%$350/sqft |
Source:  CRMLS #SW24173387 Report a problem CRMLS #SW24173387 Report a problem | ||
| 11/10/2024 | Contingent | $949,000$352/sqft |
Source: CRMLS #SW24173387 Report a problem | ||
| 9/16/2024 | Price change | $949,000-2.1%$352/sqft |
Source: CRMLS #SW24173387 Report a problem | ||
| 8/30/2024 | Listed for sale | $969,000+139.3%$359/sqft |
Source: CRMLS #SW24173387 Report a problem | ||
| 8/10/2012 | Sold | $405,000+2.5%$150/sqft |
Source: Public Record Report a problem | ||
| 9/10/2008 | Sold | $395,000$146/sqft |
Source: Public Record Report a problem | ||
Public tax history
Tax history is unavailable.
Find assessor info on the county website
Neighborhood: 92880
Nearby homes
- $1,047,8006 bd4 ba4.4k sqft14520 Meadowbrook Ln, Corona, CA 92880Off Market
- $1,035,0005 bd5 ba3.7k sqft14496 Meadowbrook Ln, Corona, CA 92880Off Market
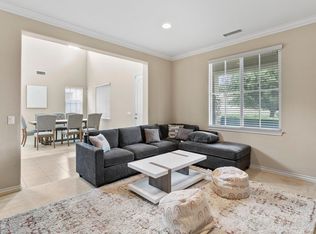
- $1,267,2006 bd4 ba4.4k sqft14520 Meadowbrook Ln, Eastvale, CA 92880Off Market
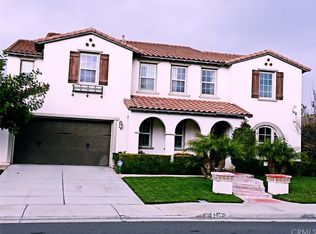
- $1,117,0006 bd4 ba3.6k sqft14515 Gannet St, Corona, CA 92880Off Market
- $1,027,1005 bd3 ba3.3k sqft14503 Gannet St, Corona, CA 92880Off Market
- $955,7004 bd3 ba2.7k sqft14527 Gannet St, Corona, CA 92880Off Market
- $1,072,0005 bd4 ba3.5k sqft14532 Meadowbrook Ln, Corona, CA 92880Off Market
- $1,210,9005 bd4 ba4.1k sqft14532 Meadowbrook Ln, Eastvale, CA 92880Off Market
Nearby schools
GreatSchools rating
- 8/10Ronald Reagan ElementaryGrades: K-6Distance: 0.2 mi
- 8/10Dr. Augustine Ramirez Intermediate SchoolGrades: 7-8Distance: 1.8 mi
- 9/10Eleanor Roosevelt High SchoolGrades: 9-12Distance: 2.1 mi
Get a cash offer in 3 minutes
Find out how much your home could sell for in as little as 3 minutes with a no-obligation cash offer.
Estimated market value
$966,400
Get a cash offer in 3 minutes
Find out how much your home could sell for in as little as 3 minutes with a no-obligation cash offer.
Estimated market value
$966,400
- California
- Riverside County
- Eastvale
- 92880
- 14508 Meadowbrook Ln
Nearby cities
Nearby neighborhoods
Nearby zip codes
Other Eastvale Topics
