Skip main navigation
Off market
Street View
  • $842,300

    14508 Northgreen Dr, Huntersville, NC 28078

    6beds
    4,500sqft
    Single Family Residence
    Built in ----
    -- sqft lot
    $842,300 Zestimate®
    $187/sqft
    $5,147 Estimated rent

    Home value

    $842,300

    $800,000 - $893,000

    $5,147/mo

    Zestimate® history
    Loading
    Loading...

    Owner options

    List your home for rent

    $5,147/mo

    Rent Zestimate®

    Find your next renter with Zillow Rental Manager. Plus, with online applications, you can quickly screen prospective tenants – for free.

    Learn more

    $5,147/mo

    Rent Zestimate®

    Refinance and save

    $4,968/mo

    Est. payment

    Refinancing to a lower rate could help reduce your monthly payments and save thousands over the life of the loan.

    See today's rates

    $4,968/mo

    Est. payment

    Explore your selling options

    Work with a Zillow partner agent

    Leverage their expertise and Zillow's premium Showcase listings to get your home seen by more buyers.

    Get started

    List with your own agent

    Get your home in front of millions of buyers by listing it on Zillow.

    Learn how to do it

    Sell it yourself

    Take full control of how buyers see your home on Zillow by listing For Sale by Owner (FSBO).

    List your home

    What's special

    Gas fireplaceOversized trex deckLower-level patioPrivacy of this cul-de-sacElegant two-story foyerElegant trimWalkout basement home

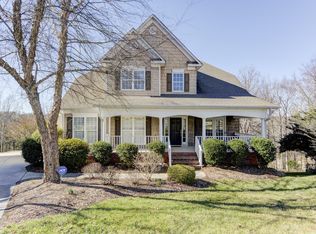
    Welcome to your dream home in sought after Skybrook Community, Huntersville! This stunning 6-bedroom, 4.5-bathroom house offers an incredible 4500 square feet of living space, perfect for those who love to entertain or simply enjoy spacious living. Enjoy the privacy of this cul-de-sac, walkout basement home on one of the largest lots overlooking the golf course! This home is loaded with high-end features and offers exceptional value for its generous square footage. Featuring an elegant two-story foyer and great room with wide plank hardwood floors, elegant trim, gas fireplace, gourmet kitchen with an island/breakfast bar, formal living room, dining room and office on main. Fantastic outdoor living areas featuring an oversized trex deck, covered veranda with a ceiling fan, a lower-level patio and oversized fire-pit, all overlooking amazing views of the golf course. Large owner's suite on main with a private balcony and a well-appointed bath with whirlpool tub and dual sinks. Expansive sunlit walk-out basement with plenty of space for a media room, billiard table, rec room and an additional bedroom with a full bath. Skybrook is a master-planned golf and club-house community known for championship golf, oversized resort style pool, tennis and pickle-ball courts, fitness center, playground and walking trails to support an active family lifestyle. Located minutes from Birkdale Village and Lake Norman with plenty of shopping, dining and healthcare within an easy drive. Mark your calendar for showings starting January 7, 2026, and get ready to make this beautiful house your new home! Preferred lease duration is 1 year. This property is unfurnished. Security Deposit amount determined by the owner. For each pet, there is a non-refundable move-in fee of $200 and monthly fee of $35. Elevate your living experience with our optional Resident Benefits Package ($45/month). Enjoy peace of mind and extra perks designed to make renting easier and more rewarding: - $100,000 in personal liability protection - $10,000 in personal belongings protection - Credit Booster for on-time payments - build your credit just by paying rent - Accidental damage & lockout reimbursement credits - Plus more exclusive resident perks!

    This property is not currently displayed as for sale or rent on Zillow. This may be different from what's on other websites or public sources.

    Zillow last checked:

    Listing updated:

    Source: Zillow Rentals

    Facts & features

    Interior

    Bedrooms & bathrooms
    • Bedrooms: 6
    • Bathrooms: 5
    • Full bathrooms: 4
    • 1/2 bathrooms: 1
    Heating
    • Forced Air
    Cooling
    • Central Air
    Appliances
    • Included: Dishwasher, Disposal, Dryer, Microwave, Range, Refrigerator, Stove, Washer
    • Laundry: In Unit
    Interior area
    • Total interior livable area: 4,500 sqft

    Property

    Parking
    • Parking features: Garage
    • Has garage: Yes
    • Details: Contact manager
    Features
    • Exterior features: Exhaust Hood, Heating system: Forced Air, One Year Lease
    • Has private pool: Yes
    Details
    • Parcel number: 02110213

    Construction

    Type & style
    • Home type: SingleFamily
    • Property subtype: Single Family Residence

    Community & HOA

    Community
    • Features: Fitness Center
    • Deposit fee: $3,950
    HOA
    • Amenities included: Fitness Center, Pool
    Location
    • Region: Huntersville

    Financial & listing details

    • Price per square foot: $187/sqft
    • Tax assessed value: $625,600
    • Annual tax amount: $4,714
    • Date on market: 1/7/2026
    • Date available: 01/07/2026
    • Lease term: One Year Lease

    Price history

    DateEventPrice
    1/13/2026Listing removed$3,950$1/sqft
    Source: Zillow Rentals Report a problem
    1/7/2026Listed for rent$3,950+8.2%$1/sqft
    Source: Zillow Rentals Report a problem
    5/29/2024Listing removed--
    Source: Zillow Rentals Report a problem
    5/24/2024Listed for rent$3,650$1/sqft
    Source: Zillow Rentals Report a problem
    2/2/2023Listing removed--
    Source: Zillow Rentals Report a problem
    1/19/2023Listed for rent$3,650$1/sqft
    Source: Zillow Rentals Report a problem
    4/17/2018Sold$489,000$109/sqft
    Source: Canopy MLS as distributed by MLS GRID #3356182 Report a problem
    2/6/2018Pending sale$489,000$109/sqft
    Source: Local MLS #3356182 Report a problem
    2/1/2018Listed for sale$489,000+24.7%$109/sqft
    Source: EXP REALTY LLC #3356182 Report a problem
    5/1/2001Sold$392,000$87/sqft
    Source: Public Record Report a problem

    Public tax history

    YearProperty taxesTax assessment
    2025$4,714 +1.4%$625,600
    2024$4,649 +9.2%$625,600
    2023$4,259 +10.7%$625,600 +45.6%
    2022$3,847 +0.4%$429,600
    2021$3,830 +0.7%$429,600
    2020$3,805 +0.2%$429,600
    2019$3,799 -5.7%$429,600 +23.7%
    2018$4,030 +1.1%$347,300
    2017$3,985 $347,300
    2016$3,985 $347,300
    2015$3,985 +0.1%$347,300
    2014$3,979 --
    2013-- $347,300
    2012-- $347,300
    2011-- $347,300 -7.4%
    2010-- $375,000
    2009-- $375,000
    2008-- $375,000
    2007-- $375,000
    2006-- $375,000
    2005-- $375,000
    2004-- $375,000
    2003-- $375,000 +8.8%
    2002-- $344,820 +526.9%
    2001-- $55,000
    Find assessor info on the county website

    Neighborhood: 28078

    Nearby schools

    GreatSchools rating
    Get a cash offer in 3 minutes
    Find out how much your home could sell for in as little as 3 minutes with a no-obligation cash offer.
    Estimated market value
    $842,300
    Get a cash offer in 3 minutes
    Find out how much your home could sell for in as little as 3 minutes with a no-obligation cash offer.
    Estimated market value
    $842,300