Gorgeous greenbelt home! Have it all, luxury, privacy & prime location! Rare Critchlow Home resale offers many custom upgrades. 3,215sf of spacious living w/den & hardwoods on entire main, new paint & carpet. Light-filled great room w/sweeping views of greenbelt. Huge Gourmet kitchen boasts rich wood cabinets, slab granite counters, 2-level breakfast bar, convection oven w/gas cooktop & SS. Amazing lower Rec room w/guest suite, full bath & soundproof music/hobby room. Upper flr offers 4 bdrms incl a dreamy Primary Ensuite complete w/deep soaking tub, tile flr & custom WIC. Lg fenced backyard, raised garden & shed. Community playground. Ultimate privacy both inside & out yet close to I-5 & future Light Rail. Pre-Inspected & ready for you!
Sold
Listed by: Windermere Real Estate/M2, LLC • Teresa Sifferman
Bought with: Real Broker LLC
$1,150,000
14509 18th Place W, Lynnwood, WA 98087
5beds
3,215sqft
Multi Family, Condominium
Built in 2014
-- sqft lot
$1,121,300 Zestimate®
$358/sqft
$3,187 Estimated rent
Home value
$1,121,300
$1.04M - $1.21M
$3,187/mo
Zestimate® history
Owner options
List your home for rent
$3,187/mo
Rent Zestimate®
Find your next renter with Zillow Rental Manager. Plus, with online applications, you can quickly screen prospective tenants – for free.
$3,187/mo
Rent Zestimate®
Refinance and save
$7,725/mo
Est. payment
Refinancing to a lower rate could help reduce your monthly payments and save thousands over the life of the loan.
$7,725/mo
Est. payment
Explore your selling options
Work with a Zillow partner agent
Leverage their expertise and Zillow's premium Showcase listings to get your home seen by more buyers.
Get startedList with your own agent
Get your home in front of millions of buyers by listing it on Zillow.
Learn how to do itSell it yourself
Take full control of how buyers see your home on Zillow by listing For Sale by Owner (FSBO).
List your homeWhat's special
Spacious livingRaised gardenGourmet kitchenGuest suiteAmazing lower rec roomSweeping views of greenbeltDreamy primary ensuite
Zillow last checked:
Listing updated:
Listed by:
Teresa Sifferman,
Windermere Real Estate/M2, LLC
Bought with:
Charles Weinberg, 123603
Real Broker LLC
Source: NWMLS as distributed by MLS GRID,MLS#: 2347191
Facts & features
Interior
Bedrooms & bathrooms
- Bedrooms: 5
- Bathrooms: 4
- Full bathrooms: 3
- 1/2 bathrooms: 1
- Main level bathrooms: 1
Bedroom
- Level: Lower
Bathroom full
- Level: Lower
Other
- Level: Main
Other
- Level: Lower
Den office
- Level: Main
Dining room
- Level: Main
Entry hall
- Level: Main
Family room
- Level: Lower
Kitchen with eating space
- Level: Main
Living room
- Level: Main
Heating
- Fireplace, 90%+ High Efficiency, Forced Air, Natural Gas
Cooling
- None
Appliances
- Included: Dishwasher(s), Disposal, Dryer(s), Microwave(s), Refrigerator(s), Stove(s)/Range(s), Washer(s), Garbage Disposal, Water Heater: gas, Water Heater Location: closet, Cooking-Gas, Dryer-Electric, Ice Maker, Washer
- Laundry: Electric Dryer Hookup, Washer Hookup
Features
- Flooring: Ceramic Tile, Hardwood, Carpet
- Windows: Insulated Windows, Coverings: Blinds
- Number of fireplaces: 1
- Fireplace features: Gas, Main Level: 1, Fireplace
Interior area
- Total structure area: 3,215
- Total interior livable area: 3,215 sqft
Property
Parking
- Total spaces: 4
- Parking features: Individual Garage, Off Street
- Garage spaces: 2
Features
- Levels: Three Or More
- Entry location: Main
- Patio & porch: Ceramic Tile, Cooking-Gas, Dryer-Electric, Fireplace, Ice Maker, Washer, Water Heater
- Has view: Yes
- View description: See Remarks, Territorial
Lot
- Size: 4,843 Square Feet
- Features: Curbs, Dead End Street, Open Lot, Paved, Sidewalk
Details
- Parcel number: 01125100005100
- Special conditions: Standard
Construction
Type & style
- Home type: MultiFamily
- Architectural style: Condo (3 Levels)
- Property subtype: Multi Family, Condominium
Materials
- Cement/Concrete, Stone, Wood Siding
- Roof: Composition
Condition
- Year built: 2014
Utilities & green energy
- Electric: Company: Puget Sound Energy
- Sewer: Company: Alderwood Water
- Water: Company: Alderwood Water
- Utilities for property: Comcast, Xfinity & Ziply
Green energy
- Energy efficient items: Insulated Windows
Community & HOA
Community
- Features: Cable TV, Outside Entry, Playground, Trail(s)
- Subdivision: Alderwood
HOA
- Services included: Common Area Maintenance, Road Maintenance
- HOA fee: $745 annually
- HOA phone: 360-512-3820
Location
- Region: Lynnwood
Financial & listing details
- Price per square foot: $358/sqft
- Tax assessed value: $815,600
- Annual tax amount: $6,922
- Date on market: 5/11/2025
- Cumulative days on market: 437 days
- Listing terms: Conventional,FHA,VA Loan
- Inclusions: Dishwasher(s), Dryer(s), Garbage Disposal, Microwave(s), Refrigerator(s), Stove(s)/Range(s), Washer(s)
Price history
| Date | Event | Price |
|---|---|---|
| 5/7/2025 | Sold | $1,150,000+0%$358/sqft |
Source:  NWMLS as distributed by MLS GRID #2347191 Report a problem NWMLS as distributed by MLS GRID #2347191 Report a problem | ||
| 4/17/2025 | Pending sale | $1,149,950$358/sqft |
Source: NWMLS as distributed by MLS GRID #2347191 Report a problem | ||
| 3/20/2025 | Listed for sale | $1,149,950+155.6%$358/sqft |
Source: NWMLS as distributed by MLS GRID #2347191 Report a problem | ||
| 12/5/2014 | Sold | $449,950$140/sqft |
Source: NWMLS as distributed by MLS GRID #688202 Report a problem | ||
Public tax history
| Year | Property taxes | Tax assessment |
|---|---|---|
| 2024 | $6,922 -3.5% | $815,600 -4.5% |
| 2023 | $7,177 +2% | $853,900 -2.3% |
| 2022 | $7,033 +9.4% | $874,000 +29.3% |
| 2021 | $6,431 +4.7% | $675,900 +9.8% |
| 2020 | $6,141 +7.5% | $615,700 +5.2% |
| 2019 | $5,715 | $585,000 +8.1% |
| 2018 | -- | $541,000 +13.6% |
| 2017 | $5,349 +76.8% | $476,200 +10% |
| 2016 | $3,026 | $433,000 +73.8% |
| 2015 | $3,026 +309.8% | $249,200 +322.4% |
| 2013 | $738 | $59,000 |
| 2012 | -- | -- |
| 2011 | -- | -- |
Find assessor info on the county website
Neighborhood: 98087
Nearby homes
- $920,7004 bd4 ba2.4k sqft14526 17th Ave W #75, Lynnwood, WA 98087Off Market

- $900,0005 bd4 ba2.3k sqft14520 17th Ave W, Lynnwood, WA 98037Sold
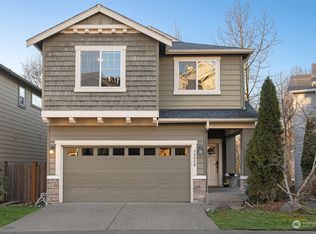
- $845,1004 bd-- ba2.4k sqft14526 17th Avenue Ct W, Lynnwood, WA 98037Off Market

- $851,0004 bd3 ba2k sqft14526 18th Pl W, Lynnwood, WA 98087Sold
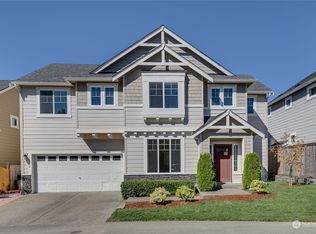
- $798,0003 bd3 ba2.5k sqft14525 17th Avenue Ct W, Lynnwood, WA 98037Off Market
- $733,2003 bd-- ba1.7k sqft14527 17th Avenue Ct W, Lynnwood, WA 98087Off Market
- $733,3003 bd-- ba1.7k sqft14529 17th Avenue Ct W, Lynnwood, WA 98087Off Market
- $751,0004 bd4 ba2.1k sqft14516 16th Park W UNIT 23A, Lynnwood, WA 98087Sold
Nearby schools
GreatSchools rating
- 4/10Lake Stickney Elementary SchoolGrades: K-5Distance: 0.3 mi
- 4/10Voyager Middle SchoolGrades: 6-8Distance: 2 mi
- 4/10Mariner High SchoolGrades: 9-12Distance: 1.8 mi
Schools provided by the listing agent
- Elementary: Lake Stickney Elem
- Middle: Voyager Mid
- High: Mariner High
Source: NWMLS as distributed by MLS GRID. This data may not be complete. We recommend contacting the local school district to confirm school assignments for this home.
Get a cash offer in 3 minutes
Find out how much your home could sell for in as little as 3 minutes with a no-obligation cash offer.
Estimated market value
$1,121,300
Get a cash offer in 3 minutes
Find out how much your home could sell for in as little as 3 minutes with a no-obligation cash offer.
Estimated market value
$1,121,300
- Washington
- Snohomish County
- Lynnwood
- 98087
- 14509 18th Place W
Nearby cities
Nearby neighborhoods
Nearby zip codes
Other Lynnwood Topics
