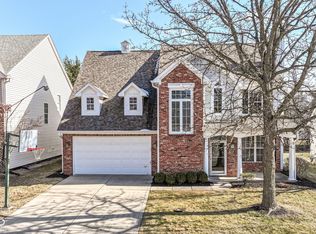
Location! Location! Location! | Prime Carmel Property | Top-Rated Carmel Schools | Finished Basement | Pond View | Fresh Paint | New Water Heater | Gas Fireplace Discover refined living at 14509 Baldwin Lane, Carmel, IN. This attractive, single-family residence offers 4,070 square feet of meticulously maintained living space, presenting a truly exceptional opportunity in Carmel's highly desirable Brookstone Park subdivision. The heart of the home is undoubtedly the kitchen-a culinary haven equipped with stainless steel appliances, double ovens, and a central island with a built-in sink that provides both functional workspace and a natural gathering point for everyday meals and entertaining. This home boasts incredible upgrades, including a fully finished basement, 5 spacious bedrooms, 2 full bathrooms, and 2 half bathrooms. The layout features a media room, a dedicated laundry room, a formal dining room, and the perfect main-level home office. Natural light pours into the stunning two-story living room, which features a cozy gas fireplace and highlights the home's expansive footprint. The outdoor living experience is elevated by a large deck complete with a Hot Tub and serene pond views, making it the perfect retreat.
Sold
Zillow last checked:
Listing updated:
Bought with:
Kristin Lott
Key Exchange Real Estate
Source: MIBOR as distributed by MLS GRID,MLS#: 22104718
Price history
| Date | Event | Price |
|---|---|---|
| 7/7/2026 | Sold | $532,000-1.3%$131/sqft |
Source:  MIBOR as distributed by MLS GRID #22104718 Report a problem MIBOR as distributed by MLS GRID #22104718 Report a problem | ||
| 6/6/2026 | Pending sale | $539,000$132/sqft |
Source: MIBOR as distributed by MLS GRID #22104718 Report a problem | ||
| 5/28/2026 | Listed for sale | $539,000+82.7%$132/sqft |
Source: MIBOR as distributed by MLS GRID #22104718 Report a problem | ||
| 5/14/2026 | Listing removed | $3,275$1/sqft |
Source: Zillow Rentals Report a problem | ||
| 4/17/2026 | Listed for rent | $3,275+17.8%$1/sqft |
Source: Zillow Rentals Report a problem | ||
| 11/16/2025 | Listing removed | $2,780$1/sqft |
Source: Zillow Rentals Report a problem | ||
| 10/15/2025 | Price change | $2,780+6.9%$1/sqft |
Source: Zillow Rentals Report a problem | ||
| 10/14/2025 | Price change | $2,600-9.4%$1/sqft |
Source: Zillow Rentals Report a problem | ||
| 10/9/2025 | Listed for rent | $2,870+0.7%$1/sqft |
Source: Zillow Rentals Report a problem | ||
| 10/8/2025 | Listing removed | $2,850$1/sqft |
Source: Zillow Rentals Report a problem | ||
| 9/13/2025 | Listed for rent | $2,850-0.7%$1/sqft |
Source: Zillow Rentals Report a problem | ||
| 6/5/2025 | Listing removed | $2,870$1/sqft |
Source: Zillow Rentals Report a problem | ||
| 5/29/2025 | Listed for rent | $2,870$1/sqft |
Source: Zillow Rentals Report a problem | ||
| 5/11/2025 | Listing removed | $2,870$1/sqft |
Source: Zillow Rentals Report a problem | ||
| 4/29/2025 | Listed for rent | $2,870+10.4%$1/sqft |
Source: Zillow Rentals Report a problem | ||
| 6/15/2022 | Listing removed | -- |
Source: Zillow Rental Manager Report a problem | ||
| 6/13/2022 | Listed for rent | $2,600$1/sqft |
Source: Zillow Rental Manager Report a problem | ||
| 12/8/2017 | Sold | $295,000-4.8%$72/sqft |
Source: MIBOR as distributed by MLS GRID #21519207 Report a problem | ||
| 11/28/2017 | Pending sale | $310,000$76/sqft |
Source: Highgarden Real Estate #21519207 Report a problem | ||
| 10/18/2017 | Listed for sale | $310,000+24.7%$76/sqft |
Source: Highgarden Real Estate #21519207 Report a problem | ||
| 11/1/2012 | Sold | $248,500-4.4%$61/sqft |
Source: Agent Provided Report a problem | ||
| 8/30/2012 | Price change | $260,000-5.5%$64/sqft |
Source: Re/Max Ability Plus #21191235 Report a problem | ||
| 8/10/2012 | Listed for sale | $275,000$68/sqft |
Source: Hamilton Group, Inc #21191235 Report a problem | ||


Get a cash offer in 3 minutes
Find out how much your home could sell for in as little as 3 minutes with a no-obligation cash offer.
Estimated market value
$535,400
