Welcome to your dream home! This beautifully renovated 4-bedroom, 3.5-bath gem offers an abundance of space and modern amenities, perfect for family living and entertaining. There is also a possible non conforming 5 bedroom in the basement which could be a bedroom or office. Step inside to discover multiple living areas that provide flexibility for all your needs—whether it's a cozy movie night or a lively gathering with friends. The open-concept layout flows seamlessly, allowing for easy interaction and movement throughout the home.The heart of the house features a stunning kitchen, equipped with brand-new appliances, sleek countertops, and ample cabinetry and a large island—ideal for the home chef. Enjoy your meals in the adjacent dining area or step out onto the enormous covered deck, where you can savor morning coffee or host summer barbecues in your private backyard.
Each of the four spacious bedrooms offers comfort and tranquility, while the 3.5 baths have been tastefully updated with modern fixtures and finishes. The primary suite is a true retreat, complete with an en-suite bath that boasts luxurious features.This home combines style and functionality, with renovations designed to enhance your lifestyle. Don’t miss out on this exceptional opportunity to own a beautifully crafted home with all the space you need for comfortable living. Schedule a viewing today and make this house your home!
Sold
Price Unknown
14509 E 36th St S, Independence, MO 64055
4beds
2,738sqft
Single Family Residence
Built in 1973
8,712 Square Feet Lot
$344,700 Zestimate®
$--/sqft
$3,059 Estimated rent
Home value
$344,700
$310,000 - $386,000
$3,059/mo
Zestimate® history
Owner options
List your home for rent
$3,059/mo
Rent Zestimate®
Find your next renter with Zillow Rental Manager. Plus, with online applications, you can quickly screen prospective tenants – for free.
$3,059/mo
Rent Zestimate®
Refinance and save
Refinancing to a lower rate could help reduce your monthly payments and save thousands over the life of the loan.
Explore your selling options
Work with a Zillow partner agent
Leverage their expertise and Zillow's premium Showcase listings to get your home seen by more buyers.
Get startedList with your own agent
Get your home in front of millions of buyers by listing it on Zillow.
Learn how to do itSell it yourself
Take full control of how buyers see your home on Zillow by listing For Sale by Owner (FSBO).
List your homeWhat's special
Private backyardEn-suite bathSpacious bedroomsOpen-concept layoutModern fixtures and finishesModern amenitiesSleek countertops
Zillow last checked:
Listing updated:
Listed by:
Lynn Papenbrok 816-210-5841,
Berkshire Hathaway HomeServices All-Pro
Bought with:
Holly Myers, SP002389307
EXP Realty LLC
Source: Heartland MLS as distributed by MLS GRID,MLS#: 2567412
Facts & features
Interior
Bedrooms & bathrooms
- Bedrooms: 4
- Bathrooms: 4
- Full bathrooms: 3
- 1/2 bathrooms: 1
Bedroom 1
- Features: Carpet, Ceiling Fan(s)
- Level: Second
- Dimensions: 15 x 13
Bedroom 2
- Features: Carpet, Ceiling Fan(s)
- Level: Second
- Dimensions: 11 x 10
Bedroom 3
- Features: Carpet, Ceiling Fan(s)
- Level: Second
- Dimensions: 11 x 11
Bedroom 4
- Features: Carpet, Ceiling Fan(s)
- Level: Second
- Dimensions: 11 x 10
Bedroom 5
- Level: Basement
- Dimensions: 12 x 9
Bathroom 1
- Features: Shower Only
- Level: Second
Bathroom 2
- Features: Double Vanity
- Level: Upper
Bathroom 3
- Features: Ceramic Tiles, Shower Only
- Level: Basement
Basement
- Level: Basement
- Dimensions: 27 x 12
Dining room
- Features: Luxury Vinyl
- Level: First
- Dimensions: 12 x 13
Family room
- Features: Fireplace, Luxury Vinyl, Vinyl
- Level: Lower
- Dimensions: 16 x 21
Half bath
- Level: Lower
Kitchen
- Features: Kitchen Island, Luxury Vinyl, Pantry, Solid Surface Counter
- Level: First
- Area: 128 Square Feet
- Dimensions: 16 x 8
Heating
- Forced Air, Natural Gas
Cooling
- Attic Fan, Electric
Appliances
- Included: Dishwasher, Disposal, Refrigerator, Gas Range, Under Cabinet Appliance(s)
- Laundry: In Basement, Laundry Room
Features
- Ceiling Fan(s), Pantry, Walk-In Closet(s)
- Flooring: Carpet, Luxury Vinyl
- Windows: Thermal Windows
- Basement: Egress Window(s),Finished,Full,Interior Entry,Sump Pump
- Number of fireplaces: 1
- Fireplace features: Electric, Living Room, Recreation Room
Interior area
- Total structure area: 2,738
- Total interior livable area: 2,738 sqft
- Finished area above ground: 1,738
- Finished area below ground: 1,000
Property
Parking
- Total spaces: 2
- Parking features: Built-In, Garage Door Opener, Garage Faces Front
- Attached garage spaces: 2
Features
- Patio & porch: Covered
- Fencing: Privacy
Lot
- Size: 8,712 Square Feet
- Dimensions: 89 x 105
- Features: City Lot, Level
Details
- Parcel number: 33210014700000000
Construction
Type & style
- Home type: SingleFamily
- Architectural style: Traditional
- Property subtype: Single Family Residence
Materials
- Brick Trim
- Roof: Composition
Condition
- Year built: 1973
Utilities & green energy
- Sewer: Public Sewer
- Water: Public
Community & HOA
Community
- Security: Smoke Detector(s)
- Subdivision: Heritage Village
HOA
- Has HOA: No
Location
- Region: Independence
Financial & listing details
- Tax assessed value: $255,240
- Annual tax amount: $3,289
- Date on market: 8/13/2025
- Listing terms: Cash,Conventional,FHA,VA Loan
- Exclusions: In Its Present Condtion
- Ownership: Investor
Price history
| Date | Event | Price |
|---|---|---|
| 9/26/2025 | Sold | -- |
Source:  Heartland MLS as distributed by MLS GRID #2567412 Report a problem Heartland MLS as distributed by MLS GRID #2567412 Report a problem | ||
| 8/18/2025 | Pending sale | $327,500$120/sqft |
Source: Heartland MLS as distributed by MLS GRID #2567412 Report a problem | ||
| 8/14/2025 | Listed for sale | $327,500$120/sqft |
Source: Heartland MLS as distributed by MLS GRID #2567412 Report a problem | ||
Public tax history
| Year | Property taxes | Tax assessment |
|---|---|---|
| 2025 | $3,466 +5.4% | $48,495 +2.1% |
| 2024 | $3,289 +2.3% | $47,479 |
| 2023 | $3,215 +18.7% | $47,479 +29.5% |
| 2022 | $2,709 +0% | $36,670 |
| 2021 | $2,707 +11.4% | $36,670 +14.7% |
| 2020 | $2,431 +1.6% | $31,984 |
| 2019 | $2,392 | $31,984 +8.5% |
| 2018 | $2,392 +0.7% | $29,467 |
| 2017 | $2,375 +4.2% | $29,467 +2.1% |
| 2016 | $2,279 +4.9% | $28,856 +3% |
| 2014 | $2,173 +0.6% | $28,016 |
| 2013 | $2,160 +1.3% | $28,016 |
| 2012 | $2,133 +1.8% | $28,016 |
| 2011 | $2,096 +2.5% | $28,016 |
| 2010 | $2,045 -7.8% | $28,016 |
| 2009 | $2,218 +0.2% | $28,016 -11% |
| 2008 | $2,213 -0.4% | $31,478 |
| 2007 | $2,222 +0.1% | $31,478 |
| 2006 | $2,220 +7.1% | $31,478 |
| 2005 | $2,073 +0% | $31,478 +10% |
| 2004 | $2,073 +17.1% | $28,616 |
| 2003 | $1,770 +0.3% | $28,616 +15% |
| 2002 | $1,765 +16.5% | $24,884 |
| 2001 | $1,514 | $24,884 |
Find assessor info on the county website
Neighborhood: Sycamore
Nearby homes
- $--3 bd2 ba1.6k sqft14601 E 36th Ter S, Independence, MO 64055Sold
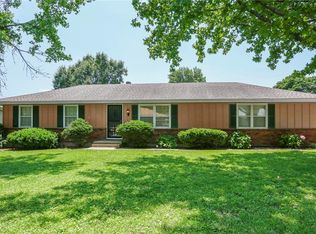
- $287,1003 bd2 ba1.6k sqft14601 E 36th St S, Independence, MO 64055Off Market
- $271,4003 bd3 ba1.7k sqft14505 E 36th St S, Independence, MO 64055Off Market
- $272,6003 bd2 ba1.5k sqft14512 E 36th Pl S, Independence, MO 64055Off Market
- $264,3003 bd-- ba1.8k sqft14508 E 36th Pl S, Independence, MO 64055Off Market
- $290,7004 bd3 ba1.7k sqft14512 E 36th St S, Independence, MO 64055Off Market
- $342,9003 bd2 ba1.7k sqft14605 E 36th St S, Independence, MO 64055Off Market
- $254,5003 bd2 ba1.6k sqft14508 E 36th St S, Independence, MO 64055Off Market
Nearby schools
GreatSchools rating
- 5/10Sycamore Hills Elementary SchoolGrades: PK-5Distance: 0.7 mi
- 7/10Bridger Middle SchoolGrades: 6Distance: 3 mi
- 4/10Truman High SchoolGrades: 9-12Distance: 0.4 mi
Schools provided by the listing agent
- Elementary: Sycamore Hills
- Middle: Bridger
- High: Truman
Source: Heartland MLS as distributed by MLS GRID. This data may not be complete. We recommend contacting the local school district to confirm school assignments for this home.
Get a cash offer in 3 minutes
Find out how much your home could sell for in as little as 3 minutes with a no-obligation cash offer.
Estimated market value
$344,700
Get a cash offer in 3 minutes
Find out how much your home could sell for in as little as 3 minutes with a no-obligation cash offer.
Estimated market value
$344,700
- Missouri
- Jackson County
- Independence
- 64055
- Sycamore
- 14509 E 36th St S
