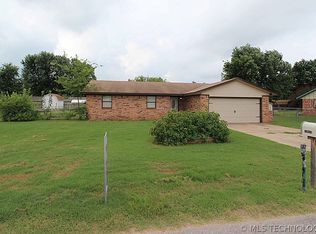
Welcome home to this spacious 3-bedroom, 2-bath home sitting on a huge lot with plenty of room to enjoy! The large back patio is perfect for relaxing or entertaining, while the convenient side-gate access provides plenty of space to park a boat, trailer, or other recreational toys. In-ground safe room located in garage. If you’re looking for a home with room to spread out and great outdoor potential, this one is worth a look!
Pending
$230,000
14509 Gomez Dr, Sand Springs, OK 74063
3beds
1,538sqft
Single Family Residence
Built in 1976
0.32 Acres Lot
$229,000 Zestimate®
$150/sqft
$-- HOA
What's special
Convenient side-gate access
- 15 days
- 863
- 58
Likely to sell faster than
Zillow last checked:
Listing updated:
Listed by:
Calvin Baker 907-440-1664,
Kevo LLC
Source: MLS Technology, Inc.,MLS#: 2631067 Originating MLS: MLS Technology
Originating MLS: MLS TechnologyFacts & features
Interior
Bedrooms & bathrooms
- Bedrooms: 3
- Bathrooms: 2
- Full bathrooms: 2
Heating
- Central, Electric, Gas
Cooling
- Central Air
Appliances
- Included: Other, Range, Stove
Features
- Other
- Flooring: Other
- Windows: Other
- Number of fireplaces: 1
- Fireplace features: Other
Interior area
- Total structure area: 1,538
- Total interior livable area: 1,538 sqft
Property
Parking
- Total spaces: 2
- Parking features: Attached, Garage
- Attached garage spaces: 2
Accessibility
- Accessibility features: Accessible Entrance
Features
- Levels: One
- Stories: 1
- Patio & porch: Deck
- Exterior features: Other
- Pool features: None
- Fencing: Full,Privacy
Lot
- Size: 0.32 Acres
- Features: Other
Details
- Additional structures: Other
- Parcel number: 54948910847330
Construction
Type & style
- Home type: SingleFamily
- Property subtype: Single Family Residence
Materials
- Other
- Foundation: Slab
- Roof: Asphalt,Fiberglass
Condition
- Year built: 1976
Utilities & green energy
- Sewer: Public Sewer
- Water: Public
- Utilities for property: Other
Green energy
- Energy efficient items: Other
Community & HOA
Community
- Security: Safe Room Interior
- Subdivision: Garden Spot Acres Iii Addn
HOA
- Has HOA: No
Location
- Region: Sand Springs
Financial & listing details
- Price per square foot: $150/sqft
- Annual tax amount: $1,864
- Date on market: 8/21/2026
- Cumulative days on market: 16 days
- Listing terms: Conventional,FHA,Other
Estimated market value
$229,000
$218,000 - $240,000
$1,629/mo
Price history
| Date | Event | Price |
|---|---|---|
| 8/28/2026 | Pending sale | $230,000$150/sqft |
Source:  MLS Technology, Inc. #2631067 Report a problem MLS Technology, Inc. #2631067 Report a problem | ||
| 8/21/2026 | Listed for sale | $230,000+91.7%$150/sqft |
Source: MLS Technology, Inc. #2631067 Report a problem | ||
| 7/15/2013 | Sold | $120,000$78/sqft |
Source: MLS Technology, Inc. #1312743 Report a problem | ||
Public tax history
Tax history is unavailable.
Monthly payment
Est. payment
Payment breakdown
Explore the cost of this home by adjusting the details. Changes won't be saved.Climate risks
Neighborhood: 74063
Nearby schools
Schools provided by the listing agent
- Elementary: Angus Valley
- High: Charles Page
- District: Sand Springs - Sch Dist (2)
Source: MLS Technology, Inc.. This data may not be complete. We recommend contacting the local school district to confirm school assignments for this home.


Similar homes
- $225,0003 bd2 ba1.5k sqft14224 W 18th Pl S, Sand Springs, OK 74063For Sale
 MLS ID #2631610, Melania B Nicholson, Coldwell Banker Select. MLS Technology, Inc.
 - $225,0003 bd2 ba1.3k sqft1803 S 155th West Ave, Sand Springs, OK 74063For Sale
 MLS ID #2630693, Caleb Crenshaw, KW Select. MLS Technology, Inc.
 - $215,0003 bd2 ba1.4k sqft608 N Woodland Dr E, Sand Springs, OK 74063For Sale
 MLS ID #2632716, Max Heckenkemper, Keller Williams Advantage. MLS Technology, Inc.
 - $216,0003 bd2 ba1.1k sqft106 W 31st Pl S, Sand Springs, OK 74063For Sale
 MLS ID #2632128, Jan Coleman, Coleman Real Estate. MLS Technology, Inc.
