Skip main navigation
Off market
  • $1,639,000

    14509 High Meadow Way, Gaithersburg, MD 20878

    5beds
    5baths
    6,000sqft
    SingleFamily
    Built in 1995
    1.07 Acres Lot
    $1,639,000 Zestimate®
    $273/sqft
    $7,252 Estimated rent

    Home value

    $1,639,000

    $1.52M - $1.77M

    $7,252/mo

    Zestimate® history
    Loading
    Loading...

    Owner options

    List your home for rent

    $7,252/mo

    Rent Zestimate®

    Find your next renter with Zillow Rental Manager. Plus, with online applications, you can quickly screen prospective tenants – for free.

    Learn more

    $7,252/mo

    Rent Zestimate®

    Refinance and save

    $8,154/mo

    Est. payment

    Refinancing to a lower rate could help reduce your monthly payments and save thousands over the life of the loan.

    See today's rates

    $8,154/mo

    Est. payment

    Explore your selling options

    Work with a Zillow partner agent

    Leverage their expertise and Zillow's premium Showcase listings to get your home seen by more buyers.

    Get started

    List with your own agent

    Get your home in front of millions of buyers by listing it on Zillow.

    Learn how to do it

    Sell it yourself

    Take full control of how buyers see your home on Zillow by listing For Sale by Owner (FSBO).

    List your home

    What's special

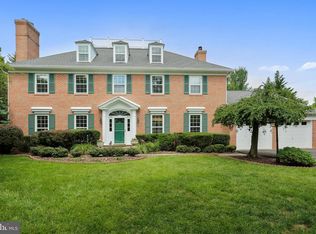
    Welcome to this lovely, custom-built colonial home that rests on over an acre of land in the sought-after subdivision of Potomac Chase in North Potomac, MD. It offers a grand, executive style while maintaining a welcoming feeling.The home boasts five bedrooms and five and one-half baths. In discovering the features of the home, you will find some very dramatic and rich custom details.Check out the virtual tour at: http://www.mouseonhouse.com/property/535/17100/Some of the features include...MAIN LEVELExpansive, two-story ENTRANCE FOYER with oak hardwood flooring, as well as an oak staircase and rail with a custom carpet runner.Step down to the formal LIVING ROOM with oak hardwood flooring and a three-piece crown molding. It also has a wood-burning fireplace with marble surround, a decorative mantle, and recessed lighting.Formal DINING ROOM gleams with oak hardwood flooring, two decorative columns, three-piece crown   molding, a chair rail, and two-tone paint. The butler’s pantry is located off the Dining Room.Step down to the FAMILY ROOM with two decorative columns and a wood-burning fireplace with a decorative mantle, marble surround, and recessed lighting. This room boasts a large bar with cherry cabinets, custom built-ins, and a wine rack. There are also two sliding glass doors that lead to the sizeable back deck.Large LIBRARY off the Family Room has oak hardwood flooring, recessed lighting, and custom built-ins.The first level POWDER ROOM also has oak hardwood flooring.The fully-equipped, gourmet COUNTRY KITCHEN offers premium cabinetry with many glass doors, perfect for displaying fine China. It also has upgraded appliances, stainless steel dual sinks, and a large center island with custom cabinets and granite countertop. It offers oak hardwood flooring, all-upgraded granite countertops, a walk-in pantry, and a large built-in desk with custom cabinetry, granite countertop, and recessed lighting. French doors lead to the deck and a back staircase leads to the second floor.The Country Kitchen is open to the SUNROOM with oak hardwood flooring and a ceiling fan with lights. It overlooks the gorgeous, wooded grounds and the pool.BACK ROOM offers oak hardwood flooring, two large closets, an additional front door, and a door the leads to the three-car garage.Spacious LAUNDRY ROOM has custom built-ins and a wash sink.SECOND LEVELLarge MASTER BEDROOM SUITE offers three-piece crown molding and a ceiling fan with lights. It has two  columns leading to the sitting room and the Master Bath.MASTER BATHROOM offers a Jacuzzi tub, large walk-in shower, two separate wash basins and vanities, a dressing room, and an oversized walk-in closet.THREE ADDITIONAL BEDROOMS have upgraded carpeting and large closets. All bedrooms have their own private bathrooms and two of the bedrooms have walk-in closets.LOWER LEVELA staircase leads downstairs to a fabulous RECREATION ROOM with ceramic tile flooring, a game room, a fifth bedroom with a walk-in closet, and a large storage room.Fifth FULL BATHROOM also offers ceramic tile flooring.EXTERIOR EXTERIOR offers three sides of brick and siding, a three-car garage, an oversized deck, and a brick front porch. It offers an inviting, gunite swimming pool with

    This property is off market, which means it's not currently listed for sale or rent on Zillow. This may be different from what's available on other websites or public sources.

    Facts & features

    Interior

    Bedrooms & bathrooms
    • Bedrooms: 5
    • Bathrooms: 5.5
    Heating
    • Other
    Features
    • Basement: Finished
    • Has fireplace: Yes
    Interior area
    • Total interior livable area: 6,000 sqft

    Property

    Parking
    • Parking features: Garage - Attached
    Features
    • Exterior features: Other, Brick
    Lot
    • Size: 1.07 Acres
    Details
    • Parcel number: 0602809765

    Construction

    Type & style
    • Home type: SingleFamily
    • Architectural style: Conventional
    Materials
    • Frame
    • Roof: Shake / Shingle
    Condition
    • Year built: 1995

    Community & neighborhood

    Location
    • Region: Gaithersburg

    HOA & financial

    HOA
    • Has HOA: Yes
    • HOA fee: $23 monthly

    Price history

    DateEventPrice
    4/9/2013Listing removed$1,150,000$192/sqft
    Source: RE/MAX Town Center, At Park Potomac #MC7754339 Report a problem
    1/16/2013Listed for sale$1,150,000+15%$192/sqft
    Source: RE/MAX Town Center, At Park Potomac #MC7754339 Report a problem
    5/10/2012Sold$1,000,000-13%$167/sqft
    Source: Public Record Report a problem
    1/19/2012Listing removed$1,150,000$192/sqft
    Source: RE/MAX TOWN CENTER #MC7754339 Report a problem
    1/15/2012Listed for sale$1,150,000+95.6%$192/sqft
    Source: RE/MAX TOWN CENTER #MC7754339 Report a problem
    1/7/1997Sold$588,000+234.1%$98/sqft
    Source: Public Record Report a problem
    9/27/1994Sold$176,000$29/sqft
    Source: Public Record Report a problem

    Public tax history

    YearProperty taxesTax assessment
    2025$14,847 +6.3%$1,277,833 +5.4%
    2024$13,963 +6.7%$1,212,900 +6.8%
    2023$13,088 +12%$1,135,900 +7.3%
    2022$11,685 +7.9%$1,058,900 +7.8%
    2021$10,825 +0.2%$981,900 +0.2%
    2020$10,808 +0.5%$979,700 +0.5%
    2019$10,755 -0.2%$975,300
    2018$10,774 -2.3%$975,300
    2017$11,031 +2.4%$975,300
    2016$10,776 $975,300 -2.3%
    2015$10,776 $998,300 +1.5%
    2014$10,776 $983,700 +1.5%
    2013-- $969,100 +1.5%
    2012-- $954,500
    2011-- $954,500
    2010-- $954,500 -22.9%
    2009-- $1,237,870 +11.5%
    2008-- $1,109,742 +13.1%
    2007-- $981,616 +15%
    2006-- $853,490 +10.3%
    2005-- $773,486 +11.5%
    2004-- $693,483 +13%
    2003-- $613,480 +2.6%
    2002-- $598,176
    2001-- $598,176

    Find assessor info on the county website

    Neighborhood: 20878

    Nearby schools

    GreatSchools rating
    Schools provided by the listing agent
    • District: MONTGOMERY COUNTY PUBLIC SCHOOLS

    Source: The MLS. This data may not be complete. We recommend contacting the local school district to confirm school assignments for this home.

    Get a cash offer in 3 minutes
    Find out how much your home could sell for in as little as 3 minutes with a no-obligation cash offer.
    Estimated market value
    $1,639,000
    Get a cash offer in 3 minutes
    Find out how much your home could sell for in as little as 3 minutes with a no-obligation cash offer.
    Estimated market value
    $1,639,000