Skip main navigation
Closed
  • $695,330

    14509 N Quartz Ln, Dyer, IN 46311

    3beds
    --baths
    2,005sqft
    Single Family Residence
    Built in 2025
    0.29 Acres Lot
    $718,500 Zestimate®
    $347/sqft
    $2,965 Estimated rent

    Home value

    $718,500

    $654,000 - $790,000

    $2,965/mo

    Zestimate® history
    Loading
    Loading...

    Owner options

    List your home for rent

    $2,965/mo

    Rent Zestimate®

    Find your next renter with Zillow Rental Manager. Plus, with online applications, you can quickly screen prospective tenants – for free.

    Learn more

    $2,965/mo

    Rent Zestimate®

    Refinance and save

    $3,782/mo

    Est. payment

    Refinancing to a lower rate could help reduce your monthly payments and save thousands over the life of the loan.

    See today's rates

    $3,782/mo

    Est. payment

    Explore your selling options

    Work with a Zillow partner agent

    Leverage their expertise and Zillow's premium Showcase listings to get your home seen by more buyers.

    Get started

    List with your own agent

    Get your home in front of millions of buyers by listing it on Zillow.

    Learn how to do it

    Sell it yourself

    Take full control of how buyers see your home on Zillow by listing For Sale by Owner (FSBO).

    List your home

    What's special

    Full basementEfficiency carrier furnaceEgress windowLarge primary bedroomRough plumbing for bathroomLighting packageElegant finishes
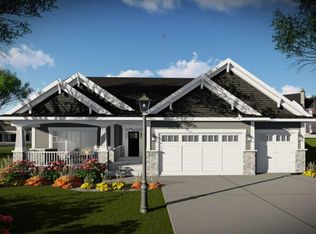
    *****PROPOSED CONSTRUCTION*****. Welcome home to Greystone of Saint John Subdivision. THE PEYTON is a charming 3 bedroom 2 full bath home on a FULL BASEMENT and a 3 car garage offering ample space for living and storage with a short commute to DOWNTOWN CHICAGO and surrounding areas. Let creativity be your guide with amazing standard interior finishes and a vast variety of upgrades that you can choose from. Custom maple cabinetry and granite countertops make this kitchen a dream to cook or gather in. The large primary bedroom is complimented by an on-suite bathroom, dual vanity sinks and large walk in closet with 2 additional ample sized bedrooms. Endless possibilities in the unfinished (or choose to finish) basement with partial framing, rough plumbing for bathroom, and egress window. Tile flooring in kitchen, laundry room and bath. 9' ceilings on main level, finished laundry room with sink, 3 car garage completely insulated, drywalled, trimmed and painted. Taylor this home to your unique vision with elegant finishes to personalized touches transforming each space into a true reflection of who you are. Solid core colonial 2 panel arched doors, 2-7/8" casing trim, 4-1/4" base trim, lighting package, stainless steel appliance package, LP Smart Siding with partial stone front facade. Aluminum seamless gutters and downspouts, Architectural Weather wood 30 year shingles, Professional landscape and sod in front and back yard including irrigation system. Efficiency carrier furnace, R-15 exterior wall insulation. Close to expressways, highways, shopping and entertainment, natures trails. Call today to schedule a visit to one of our model homes. Located on lot #279. Lot is included in price.

    Zillow last checked:

    Listing updated:

    Listed by:

    Christine Roye,

    Key Realty Indiana, LLC 219-292-7056

    Bought with:

    Nicholas Scalise, RB14050644

    Listing Leaders

    Source: NIRA as distributed by MLS GRID,MLS#: 829078MLS Logo

    Facts & features

    Interior

    Bedrooms & bathrooms
    • Bedrooms: 3
    Primary bedroom
    • Area: 210
    • Dimensions: 15.0 x 14.0
    Bedroom 2
    • Area: 156
    • Dimensions: 13.0 x 12.0
    Bedroom 3
    • Area: 154
    • Dimensions: 14.0 x 11.0
    Dining room
    • Area: 144
    • Dimensions: 12.0 x 12.0
    Great room
    • Area: 320
    • Dimensions: 20.0 x 16.0
    Kitchen
    • Area: 144
    • Dimensions: 12.0 x 12.0
    Laundry
    • Area: 80
    • Dimensions: 10.0 x 8.0
    Heating
    • Forced Air
    Appliances
    • Included: Dishwasher, Refrigerator, Microwave
    • Laundry: Gas Dryer Hookup, Main Level
    Features
    • Ceiling Fan(s), Walk-In Closet(s), Pantry, Recessed Lighting, Granite Counters, Kitchen Island, Entrance Foyer, Double Vanity
    • Windows: Insulated Windows
    • Basement: Bath/Stubbed,Interior Entry,Sump Pump,Storage Space
    • Has fireplace: No
    Interior area
    • Total structure area: 2,005
    • Total interior livable area: 2,005 sqft
    • Finished area above ground: 2,005

    Property

    Parking
    • Total spaces: 3
    • Parking features: Attached, Driveway, Kitchen Level, Garage Faces Front, Garage Door Opener
    • Attached garage spaces: 3
    • Has uncovered spaces: Yes
    Features
    • Levels: One
    • Patio & porch: Covered, Patio
    • Exterior features: Lighting
    • Pool features: None
    • Has view: Yes
    • View description: Neighborhood
    Lot
    • Size: 0.29 Acres
    • Features: Back Yard, Sprinklers In Front, Sprinklers In Rear, Landscaped, Front Yard
    Details
    • Parcel number: 451401428001000015
    • Special conditions: None

    Construction

    Type & style
    • Home type: SingleFamily
    • Property subtype: Single Family Residence
    Condition
    • Under Construction
    • New construction: Yes
    • Year built: 2025

    Utilities & green energy

    • Electric: 200+ Amp Service
    • Sewer: Public Sewer
    • Water: Well
    • Utilities for property: Cable Available, Sewer Connected, Water Connected, Natural Gas Connected, Electricity Connected

    Community & neighborhood

    Security
    • Security features: Carbon Monoxide Detector(s), Smoke Detector(s)
    Location
    • Region: Dyer
    • Subdivision: Greystone Of Saint John

    HOA & financial

    HOA
    • Has HOA: Yes
    • HOA fee: $275 annually
    • Amenities included: Jogging Path, Maintenance Grounds, Landscaping
    • Services included: Maintenance Grounds
    • Association name: Schilling Development
    • Association phone: 219-365-6000

    Other

    Other facts
    • Listing agreement: Exclusive Right To Sell
    • Listing terms: Cash,Other

    Price history

    DateEventPrice
    10/24/2025Sold$695,330+19.9%$347/sqft
    Source: NIRA as distributed by MLS GRID #829078 Report a problem
    10/9/2025Pending sale$580,000$289/sqft
    Source: NIRA as distributed by MLS GRID #829078 Report a problem
    10/9/2025Listed for sale$580,000$289/sqft
    Source: NIRA as distributed by MLS GRID #829078 Report a problem

    Public tax history

    Tax history is unavailable.

    Neighborhood: 46311

    Nearby schools

    GreatSchools rating
    Get a cash offer in 3 minutes
    Find out how much your home could sell for in as little as 3 minutes with a no-obligation cash offer.
    Estimated market value
    $718,500
    Get a cash offer in 3 minutes
    Find out how much your home could sell for in as little as 3 minutes with a no-obligation cash offer.
    Estimated market value
    $718,500