Contemporary One-Level Home with Solar Power in Happy Valley! Discover this rare gem - a spacious and energy-efficient 4-bedroom, 2-bathroom home located in peaceful Wyatt's Park. This beautifully maintained one-level residence features an owned solar panel system and energy efficient appliances for sustainable living. Inside, you'll find a bright and open layout with high ceilings, large windows and generous living spaces. The fully equipped kitchen is a chef's dream, complete with a large island perfect for entertaining or informal dining. The primary bedroom is a true retreat complete with vaulted ceilings, a private ensuite bathroom with soaking tub, walk-in shower and a walk-in closet for ample storage. Each additional bedroom offers comfort and flexibility for guests, home office, or hobbies. The second full bathroom is well appointed and easily accessible. Step outside to a private backyard perfect for relaxing, gardening, or entertaining. A beautiful gazebo and handy garden shed will be left for the next lucky owners. With close proximity to parks, schools, shopping, and dining, this home offers the ideal blend of tranquility and convenience.
Sold
$635,000
14509 SE Lynda May Dr, Clackamas, OR 97015
4beds
1,894sqft
Residential, Single Family Residence
Built in 2018
-- sqft lot
$632,600 Zestimate®
$335/sqft
$3,240 Estimated rent
Home value
$632,600
$595,000 - $671,000
$3,240/mo
Zestimate® history
Owner options
List your home for rent
$3,240/mo
Rent Zestimate®
Find your next renter with Zillow Rental Manager. Plus, with online applications, you can quickly screen prospective tenants – for free.
$3,240/mo
Rent Zestimate®
Refinance and save
$3,848/mo
Est. payment
Refinancing to a lower rate could help reduce your monthly payments and save thousands over the life of the loan.
$3,848/mo
Est. payment
Explore your selling options
Work with a Zillow partner agent
Leverage their expertise and Zillow's premium Showcase listings to get your home seen by more buyers.
Get startedList with your own agent
Get your home in front of millions of buyers by listing it on Zillow.
Learn how to do itSell it yourself
Take full control of how buyers see your home on Zillow by listing For Sale by Owner (FSBO).
List your homeWhat's special
Generous living spacesPrivate backyardBeautiful gazeboOwned solar panel systemWalk-in closetEnergy efficient appliancesPrivate ensuite bathroom
Zillow last checked:
Listing updated:
Listed by:
Susan Hobbel 503-319-9074,
RE/MAX Equity Group
Bought with:
Alexander Sorokin, 201211419
Kelly Right Real Estate of Portland, LLC
Source: RMLS (OR),MLS#: 340582458
Facts & features
Interior
Bedrooms & bathrooms
- Bedrooms: 4
- Bathrooms: 2
- Full bathrooms: 2
- Main level bathrooms: 2
Rooms
- Room types: Bedroom 4, Bedroom 2, Bedroom 3, Dining Room, Family Room, Kitchen, Living Room, Primary Bedroom
Primary bedroom
- Features: Ceiling Fan, High Ceilings, Wallto Wall Carpet
- Level: Main
Bedroom 2
- Features: Wallto Wall Carpet
- Level: Main
Bedroom 3
- Features: Wallto Wall Carpet
- Level: Main
Bedroom 4
- Features: Ceiling Fan, Wallto Wall Carpet
- Level: Main
Dining room
- Features: Hardwood Floors, Kitchen Dining Room Combo
- Level: Main
Kitchen
- Features: Dishwasher, Down Draft, Gas Appliances, Hardwood Floors, Microwave, Builtin Oven, E N E R G Y S T A R Qualified Appliances, Free Standing Range, Free Standing Refrigerator
- Level: Main
Living room
- Features: Builtin Features, Ceiling Fan, Fireplace, Hardwood Floors, Vaulted Ceiling
- Level: Main
Heating
- ENERGY STAR Qualified Equipment, Forced Air 95 Plus, Passive Solar, Fireplace(s)
Cooling
- Central Air, ENERGY STAR Qualified Equipment
Appliances
- Included: Built In Oven, Dishwasher, Down Draft, ENERGY STAR Qualified Appliances, Free-Standing Gas Range, Free-Standing Refrigerator, Microwave, Stainless Steel Appliance(s), Washer/Dryer, Gas Appliances, Free-Standing Range, Gas Water Heater, Tankless Water Heater
Features
- Ceiling Fan(s), High Ceilings, Soaking Tub, Vaulted Ceiling(s), Kitchen Dining Room Combo, Built-in Features, Kitchen Island
- Flooring: Hardwood, Wall to Wall Carpet
- Windows: Double Pane Windows, Vinyl Frames
- Basement: Crawl Space
- Number of fireplaces: 1
- Fireplace features: Gas
Interior area
- Total structure area: 1,894
- Total interior livable area: 1,894 sqft
Property
Parking
- Total spaces: 2
- Parking features: Driveway, Garage Door Opener, Attached
- Attached garage spaces: 2
- Has uncovered spaces: Yes
Accessibility
- Accessibility features: Garage On Main, Minimal Steps, One Level, Utility Room On Main, Accessibility
Features
- Levels: One
- Stories: 1
- Patio & porch: Deck
- Exterior features: Gas Hookup, Yard
- Fencing: Fenced
- Has view: Yes
- View description: Territorial, Trees/Woods
Lot
- Features: Level, Trees, Sprinkler, SqFt 5000 to 6999
Details
- Additional structures: GasHookup
- Parcel number: 05030540
Construction
Type & style
- Home type: SingleFamily
- Architectural style: Contemporary
- Property subtype: Residential, Single Family Residence
Materials
- Cement Siding, Stone, Wood Siding
- Foundation: Concrete Perimeter
- Roof: Composition
Condition
- Resale
- New construction: No
- Year built: 2018
Utilities & green energy
- Gas: Gas Hookup, Gas
- Sewer: Public Sewer
- Water: Public
Green energy
- Energy generation: Solar
Community & HOA
Community
- Security: Unknown
HOA
- Has HOA: No
Location
- Region: Clackamas
Financial & listing details
- Price per square foot: $335/sqft
- Tax assessed value: $760,075
- Annual tax amount: $7,854
- Date on market: 8/28/2025
- Cumulative days on market: 14 days
- Listing terms: Cash,Conventional,FHA,VA Loan
- Road surface type: Paved
Price history
| Date | Event | Price |
|---|---|---|
| 10/7/2025 | Sold | $635,000-2.3%$335/sqft |
Source:  RMLS (OR) #340582458 Report a problem RMLS (OR) #340582458 Report a problem | ||
| 9/12/2025 | Pending sale | $650,000$343/sqft |
Source: RMLS (OR) #340582458 Report a problem | ||
| 8/28/2025 | Listed for sale | $650,000+20.4%$343/sqft |
Source: RMLS (OR) #340582458 Report a problem | ||
| 4/11/2018 | Sold | $539,950$285/sqft |
Source: RMLS (OR) #17509215 Report a problem | ||
| 4/7/2018 | Pending sale | $539,950$285/sqft |
Source: Soldera Properties, Inc #17509215 Report a problem | ||
| 4/7/2018 | Listed for sale | $539,950$285/sqft |
Source: Soldera Properties, Inc #17509215 Report a problem | ||
Public tax history
| Year | Property taxes | Tax assessment |
|---|---|---|
| 2025 | $8,142 +3.7% | $428,439 +3% |
| 2024 | $7,854 +2.9% | $415,961 +3% |
| 2023 | $7,633 +5.7% | $403,846 +3% |
| 2022 | $7,223 +3.8% | $392,084 +3% |
| 2021 | $6,959 +3.2% | $380,665 +3% |
| 2020 | $6,741 +1.5% | $369,578 +3% |
| 2019 | $6,644 +216.1% | $358,814 +191.1% |
| 2018 | $2,102 +3.2% | $123,269 +3% |
| 2017 | $2,038 +53.3% | $119,679 +46.9% |
| 2016 | $1,330 | $81,494 |
Find assessor info on the county website
Neighborhood: 97015
Nearby homes
- $802,6004 bd3 ba2.9k sqft14497 SE Lynda May Dr, Clackamas, OR 97015Off Market
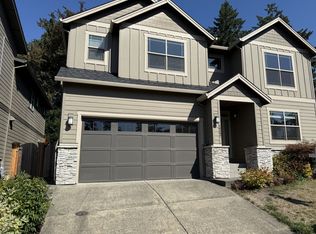
- $638,6003 bd3 ba1.6k sqft14521 SE Lynda May Dr, Clackamas, OR 97015Off Market
- $794,5004 bd3 ba2.8k sqft14485 SE Lynda May Dr, Clackamas, OR 97015Off Market

- $739,0005 bd3 ba2.7k sqft14744 SE Crosswater Way, Clackamas, OR 97015Off Market
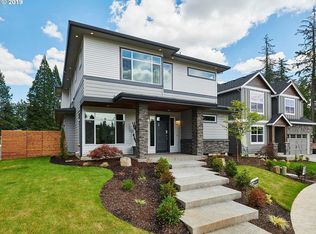
- $702,8004 bd2 ba1.8k sqft14533 SE Lynda May Dr, Clackamas, OR 97015Off Market
- $840,0004 bd3 ba3k sqft14502 SE Charjan St, Clackamas, OR 97015Off Market
- $773,6004 bd3 ba2.9k sqft14750 SE Crosswater Way, Clackamas, OR 97015Off Market
- $717,0005 bd3 ba2.6k sqft14687 SE Crosswater Way, Clackamas, OR 97015Sold
Nearby schools
GreatSchools rating
- 7/10Oregon Trail Elementary SchoolGrades: K-5Distance: 0.5 mi
- 4/10Rock Creek Middle SchoolGrades: 6-8Distance: 0.7 mi
- 7/10Clackamas High SchoolGrades: 9-12Distance: 1 mi
Schools provided by the listing agent
- Elementary: Oregon Trail
- Middle: Rock Creek
- High: Clackamas
Source: RMLS (OR). This data may not be complete. We recommend contacting the local school district to confirm school assignments for this home.
Get a cash offer in 3 minutes
Find out how much your home could sell for in as little as 3 minutes with a no-obligation cash offer.
Estimated market value
$632,600
Get a cash offer in 3 minutes
Find out how much your home could sell for in as little as 3 minutes with a no-obligation cash offer.
Estimated market value
$632,600
- Oregon
- Clackamas County
- Clackamas
- 97015
- 14509 SE Lynda May Dr
Nearby cities
Nearby zip codes
Other Clackamas Topics
