Skip main navigation
Sold for $440,000
  • $440,000

    14509 Sailboat Cir, Midlothian, VA 23112

    3beds
    1,452sqft
    Single Family Residence
    Built in 2005
    6,490.44 Square Feet Lot
    $445,100 Zestimate®
    $303/sqft
    $2,356 Estimated rent

    Home value

    $445,100

    $414,000 - $476,000

    $2,356/mo

    Zestimate® history
    Loading
    Loading...

    Owner options

    List your home for rent

    $2,356/mo

    Rent Zestimate®

    Find your next renter with Zillow Rental Manager. Plus, with online applications, you can quickly screen prospective tenants – for free.

    Learn more

    $2,356/mo

    Rent Zestimate®

    Refinance and save

    $2,717/mo

    Est. payment

    Refinancing to a lower rate could help reduce your monthly payments and save thousands over the life of the loan.

    See today's rates

    $2,717/mo

    Est. payment

    Explore your selling options

    Work with a Zillow partner agent

    Leverage their expertise and Zillow's premium Showcase listings to get your home seen by more buyers.

    Get started

    List with your own agent

    Get your home in front of millions of buyers by listing it on Zillow.

    Learn how to do it

    Sell it yourself

    Take full control of how buyers see your home on Zillow by listing For Sale by Owner (FSBO).

    List your home

    What's special

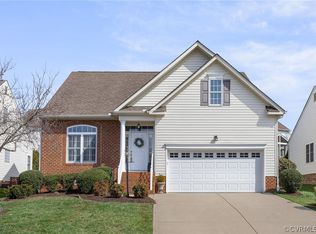
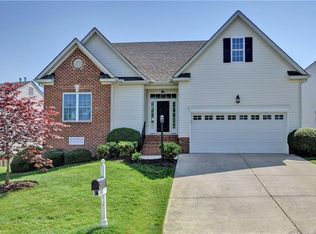
    Welcome to 14509 Sailboat Circle in the highly desirable Edgewater at the Reservoir! This one-level home offers the ease of single-floor living—an opportunity that doesn’t come along often in this sought-after Midlothian community. Built in 2005 and meticulouslymaintained, this 3-bedroom, 2-bath home spans 1,452 sq ft and includes an attached 2-car garage. Inside, you’ll find hardwood floors, crown molding, and abundant natural light throughout the open-concept living spaces. The living room features a cozy gas fireplace and flows seamlessly into the dining area and spacious kitchen—perfect for both everyday living and entertaining. The kitchen is a standout with granite countertops, solid wood cabinetry, stainless steel appliances with gas cooking, a pantry, and a bright eat-in area overlooking the backyard. A door off the dining area opens to a low-maintenance Trex deck, ideal for relaxing or hosting. The primary suite offers a peaceful retreat with a spacious bedroom, soaking tub, updated tile shower, double vanity with marble countertops, and ample storage. Two additional bedrooms provide flexibility for guests, a home office, or hobbies. Additional highlights include a conditioned crawlspace, HVAC replaced in 2019, brushed nickel hardware throughout, and a professionally maintained irrigation system serviced twice per year by Heritage Irrigation. Enjoy all that Edgewater has to offer, including a playground, boat dock, storage, and access to the Swift Creek Reservoir. The HOA provides trash pickup, lawn care, bush trimming, and fertilizer treatments—perfect for those seeking an effortless lifestyle. Conveniently located near top-rated schools, shopping, and dining. Opportunities like this in Edgewater are rare - don't miss your chance!

    Zillow last checked:

    Listing updated:

    Listed by:

    Haley Cash 804-239-8800,

    James River Realty Group LLC,

    Pam Bickford 804-514-9345,

    James River Realty Group LLC

    Bought with:

    Linda Throckmorton, 0225060032

    BHG Base Camp

    Source: CVRMLS,MLS#: 2603289MLS LogoOriginating MLS: Central Virginia Regional MLS

    Facts & features

    Interior

    Bedrooms & bathrooms
    • Bedrooms: 3
    • Bathrooms: 2
    • Full bathrooms: 2
    Primary bedroom
    • Description: Spacious with Carpet, Ceiling Fan, Walk-In Closet
    • Level: First
    • Dimensions: 0 x 0
    Bedroom 2
    • Description: Carpet, Ceiling Fan
    • Level: First
    • Dimensions: 0 x 0
    Bedroom 3
    • Description: Carpet, Ceiling Fan
    • Level: First
    • Dimensions: 0 x 0
    Dining room
    • Description: Hardwood Floor, Direct Access to Back Deck
    • Level: First
    • Dimensions: 0 x 0
    Foyer
    • Description: Hardwood Floor, Crown Molding
    • Level: First
    • Dimensions: 0 x 0
    Other
    • Description: Tub & Shower
    • Level: First
    Kitchen
    • Description: Hardwood, Gas Cooking, SS Appliances, Pantry
    • Level: First
    • Dimensions: 0 x 0
    Laundry
    • Description: Cabinets/Storage, Ceramic Tile, Garage Access
    • Level: First
    • Dimensions: 0 x 0
    Living room
    • Description: Hardwood Floor, Ceiling Fan, Gas Fireplace
    • Level: First
    • Dimensions: 0 x 0
    Heating
    • Forced Air, Natural Gas
    Cooling
    • Central Air, Attic Fan
    Appliances
    • Included: Cooktop, Dryer, Dishwasher, Electric Water Heater, Freezer, Gas Cooking, Disposal, Microwave, Oven, Range, Refrigerator, Stove, Washer
    • Laundry: Dryer Hookup
    Features
    • Bedroom on Main Level, Ceiling Fan(s), Dining Area, Double Vanity, Eat-in Kitchen, Fireplace, Granite Counters, High Speed Internet, Bath in Primary Bedroom, Main Level Primary, Pantry, Cable TV, Wired for Data, Walk-In Closet(s), Window Treatments
    • Flooring: Ceramic Tile, Partially Carpeted, Wood
    • Windows: Window Treatments
    • Has basement: No
    • Attic: Access Only
    • Number of fireplaces: 1
    • Fireplace features: Gas
    Interior area
    • Total interior livable area: 1,452 sqft
    • Finished area above ground: 1,452
    • Finished area below ground: 0

    Property

    Parking
    • Total spaces: 2
    • Parking features: Attached, Driveway, Garage, Garage Door Opener, Oversized, Paved, Storage
    • Attached garage spaces: 2
    • Has uncovered spaces: Yes
    Features
    • Levels: One
    • Stories: 1
    • Patio & porch: Rear Porch, Stoop, Deck
    • Exterior features: Deck, Sprinkler/Irrigation, Paved Driveway
    • Pool features: None
    • Fencing: None
    • Waterfront features: Dock Access, Mooring, Water Access
    Lot
    • Size: 6,490 sqft
    Details
    • Parcel number: 719687784300000
    • Zoning description: R9

    Construction

    Type & style
    • Home type: SingleFamily
    • Architectural style: Transitional
    • Property subtype: Single Family Residence
    Materials
    • Brick, Brick Veneer, Block, Drywall, Vinyl Siding
    • Roof: Composition,Shingle
    Condition
    • Resale
    • New construction: No
    • Year built: 2005

    Utilities & green energy

    • Sewer: Public Sewer
    • Water: Public

    Community & neighborhood

    Community
    • Community features: Dock, Home Owners Association, Playground
    Location
    • Region: Midlothian
    • Subdivision: Edgewater At The Reservoir

    HOA & financial

    HOA
    • Has HOA: Yes
    • HOA fee: $100 quarterly
    • Amenities included: Landscaping
    • Services included: Common Areas, Maintenance Structure, Trash, Water Access

    Other

    Other facts
    • Ownership: Individuals
    • Ownership type: Sole Proprietor

    Price history

    DateEventPrice
    4/17/2026Sold$440,000-1.1%$303/sqft
    Source: CVRMLS #2603289 Report a problem
    3/29/2026Pending sale$445,000$306/sqft
    Source: CVRMLS #2603289 Report a problem
    3/25/2026Listed for sale$445,000+83.9%$306/sqft
    Source: CVRMLS #2603289 Report a problem
    9/20/2019Sold$242,000-3.2%$167/sqft
    Source: CVRMLS #1922415 Report a problem
    7/13/2019Price change$250,000-7.4%$172/sqft
    Source: First Choice Realty #1922415 Report a problem
    7/8/2019Listed for sale$270,000+8%$186/sqft
    Source: First Choice Realty #1922415 Report a problem
    9/12/2005Sold$249,950$172/sqft
    Source: Public Record Report a problem

    Public tax history

    YearProperty taxesTax assessment
    2025$2,898 +1.1%$325,600 +2.3%
    2024$2,866 +9.2%$318,400 +10.4%
    2023$2,624 +4.8%$288,400 +5.9%
    2022$2,505 +9%$272,300 +12.6%
    2021$2,298 +1.8%$241,900 +1.8%
    2020$2,257 +3.3%$237,600 +3.3%
    2019$2,184 +149.5%$229,900 +2.7%
    2018$875 $223,800 +5.5%
    2017-- $212,200 +4.1%
    2016-- $203,800 -1.7%
    2015-- $207,400 +2.1%
    2014-- $203,200 -1%
    2013-- $205,200 +1.5%
    2012-- $202,200 -4.6%
    2011-- $212,000 -8.1%
    2010-- $230,600 -7.2%
    2009-- $248,600 -2.5%
    2008-- $255,100 +7.2%
    2007-- $238,000 +26.3%
    2005-- $188,400
    2004-- --

    Find assessor info on the county website

    Neighborhood: 23112

    Nearby schools

    GreatSchools rating
    Schools provided by the listing agent
    • Elementary: Old Hundred
    • Middle: Tomahawk Creek
    • High: Midlothian

    Source: CVRMLS. This data may not be complete. We recommend contacting the local school district to confirm school assignments for this home.

    Get a cash offer in 3 minutes
    Find out how much your home could sell for in as little as 3 minutes with a no-obligation cash offer.
    Estimated market value
    $445,100
    Get a cash offer in 3 minutes
    Find out how much your home could sell for in as little as 3 minutes with a no-obligation cash offer.
    Estimated market value
    $445,100