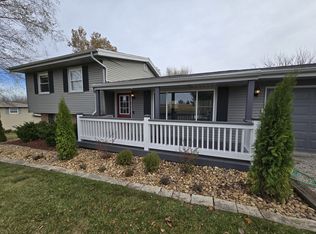
Welcome to 14509 TWIN GROVE RD, Bloomington in the Country Estates neighborhood. Timeless charm meets thoughtful updates on a more than half-acre corner lot surrounded by mature trees. This well-maintained 3-bedroom, 1.5-bath ranch, has been loved and cared for by one family for the last 50+ years, offering a comfortable layout and numerous updates. Step inside to find a living area that flows into the remodeled kitchen (2014), showcasing scraped hardwood floors, granite countertops, stainless steel appliances including a gas cooktop and electric oven, tile backsplash, under-cabinet lighting, and custom cabinetry with appliance garage, roll-out shelving, and a corner organizer. Open the Anderson sliding glass door (2014) from the eat-in area to experience the glorious tree-lined backyard from the multi-tiered deck. A sizable garden bed is ready to be cultivated next spring! Down the hall is a remodeled full bath with tiled shower and granite countertops (2014). Two of the bedrooms have hardwood floors under carpet. A spacious primary bedroom addition with a remodeled half bath (2014) and double closets offers a roomy and private owners suite. The exterior is as impressive as the interior, with some brick and aluminum siding (freshly painted in 2025), updated windows throughout, and gutter guards with a lifetime warranty. Additional features include a 2-car insulated garage with a large attached workshop addition with a heater that could house any number of hobbies! A crawlspace under the workshop with exterior access features electrical and concrete floors, perfect for storage or a storm shelter. Even more storage is available in the shed that is conveniently located by the driveway. Find out if this charming property could be your next great home!
Closed
$235,000
14509 Twin Grove Rd, Bloomington, IL 61705
3beds
1,116sqft
Single Family Residence
Built in 1967
0.67 Acres Lot
$246,200 Zestimate®
$211/sqft
$1,925 Estimated rent
Home value
$246,200
$231,000 - $263,000
$1,925/mo
Zestimate® history
Owner options
List your home for rent
$1,925/mo
Rent Zestimate®
Find your next renter with Zillow Rental Manager. Plus, with online applications, you can quickly screen prospective tenants – for free.
$1,925/mo
Rent Zestimate®
Refinance and save
$1,788/mo
Est. payment
Refinancing to a lower rate could help reduce your monthly payments and save thousands over the life of the loan.
$1,788/mo
Est. payment
Explore your selling options
Work with a Zillow partner agent
Leverage their expertise and Zillow's premium Showcase listings to get your home seen by more buyers.
Get startedList with your own agent
Get your home in front of millions of buyers by listing it on Zillow.
Learn how to do itSell it yourself
Take full control of how buyers see your home on Zillow by listing For Sale by Owner (FSBO).
List your homeWhat's special
Spacious primary bedroom additionSurrounded by mature treesScraped hardwood floorsGlorious tree-lined backyardGranite countertopsMulti-tiered deckStainless steel appliances
Zillow last checked:
Listing updated:
Listed by:
B.J. Armstrong 309-275-2521,
Keller Williams Revolution
Bought with:
Olivia Blunier
Jim Maloof Realty, Inc.
Source: MRED as distributed by MLS GRID,MLS#: 12510710
Facts & features
Interior
Bedrooms & bathrooms
- Bedrooms: 3
- Bathrooms: 2
- Full bathrooms: 1
- 1/2 bathrooms: 1
Rooms
- Room types: Workshop
Primary bedroom
- Features: Flooring (Carpet), Bathroom (Half)
- Level: Main
- Area: 204 Square Feet
- Dimensions: 12X17
Bedroom 2
- Features: Flooring (Carpet)
- Level: Main
- Area: 96 Square Feet
- Dimensions: 8X12
Bedroom 3
- Features: Flooring (Carpet)
- Level: Main
- Area: 81 Square Feet
- Dimensions: 9X9
Dining room
- Features: Flooring (Hardwood)
- Level: Main
- Area: 91 Square Feet
- Dimensions: 7X13
Kitchen
- Features: Kitchen (Eating Area-Table Space, Custom Cabinetry, Granite Counters, Updated Kitchen), Flooring (Hardwood)
- Level: Main
- Area: 130 Square Feet
- Dimensions: 10X13
Laundry
- Features: Flooring (Hardwood)
- Level: Main
- Area: 25 Square Feet
- Dimensions: 5X5
Living room
- Features: Flooring (Carpet)
- Level: Main
- Area: 198 Square Feet
- Dimensions: 18X11
Other
- Level: Main
- Area: 345 Square Feet
- Dimensions: 15X23
Heating
- Natural Gas, Forced Air
Cooling
- Central Air
Appliances
- Included: Range, Microwave, Dishwasher, Refrigerator, Washer, Dryer, Gas Cooktop, Electric Oven
- Laundry: Main Level, In Unit
Features
- 1st Floor Bedroom, 1st Floor Full Bath, Granite Counters, Replacement Windows, Workshop
- Flooring: Carpet, Wood
- Doors: Sliding Doors, Storm Door(s)
- Windows: Replacement Windows
- Basement: Crawl Space
Interior area
- Total structure area: 1,116
- Total interior livable area: 1,116 sqft
Property
Parking
- Total spaces: 2
- Parking features: Garage Door Opener, Yes, Garage Owned, Attached, Garage
- Attached garage spaces: 2
- Has uncovered spaces: Yes
Accessibility
- Accessibility features: No Disability Access
Features
- Stories: 1
- Patio & porch: Deck
Lot
- Size: 0.67 Acres
- Dimensions: 107.61 x 270.47
- Features: Corner Lot, Mature Trees, Backs to Trees/Woods
Details
- Additional structures: Workshop, Shed(s)
- Parcel number: 1333327002
- Special conditions: None
Construction
Type & style
- Home type: SingleFamily
- Architectural style: Ranch
- Property subtype: Single Family Residence
Materials
- Aluminum Siding, Brick
Condition
- New construction: No
- Year built: 1967
Utilities & green energy
- Sewer: Septic Tank
- Water: Public
Community & HOA
Community
- Subdivision: Country Estates
HOA
- Services included: None
Location
- Region: Bloomington
Financial & listing details
- Price per square foot: $211/sqft
- Tax assessed value: $206,817
- Annual tax amount: $4,181
- Date on market: 11/22/2025
- Listing terms: Conventional
- Ownership: Fee Simple
Price history
| Date | Event | Price |
|---|---|---|
| 12/19/2025 | Sold | $235,000$211/sqft |
Source:  MRED as distributed by MLS GRID #12510710 Report a problem MRED as distributed by MLS GRID #12510710 Report a problem | ||
| 11/25/2025 | Contingent | $235,000$211/sqft |
Source: MRED as distributed by MLS GRID #12510710 Report a problem | ||
| 11/22/2025 | Listed for sale | $235,000$211/sqft |
Source: MRED as distributed by MLS GRID #12510710 Report a problem | ||
Public tax history
| Year | Property taxes | Tax assessment |
|---|---|---|
| 2025 | $4,544 +20.2% | $68,939 +6.8% |
| 2024 | $3,780 +0.8% | $64,550 +10.9% |
| 2023 | $3,748 +13.5% | $58,185 +10.9% |
| 2022 | $3,303 +9.6% | $52,480 +7.4% |
| 2021 | $3,014 | $48,855 +2.8% |
| 2020 | -- | $47,515 -2.1% |
| 2019 | -- | $48,550 |
| 2018 | $3,014 | $48,550 +0.7% |
| 2017 | $3,014 +1.3% | $48,232 +2.7% |
| 2016 | $2,975 +6.7% | $46,983 +2% |
| 2015 | $2,789 | $46,053 +3.2% |
| 2014 | $2,789 +14% | $44,612 |
| 2013 | $2,447 +1.1% | $44,612 +2.9% |
| 2012 | $2,419 | $43,368 -0.8% |
| 2011 | $2,419 +0.1% | $43,703 |
| 2010 | $2,417 +1.2% | $43,703 +0.7% |
| 2009 | $2,387 +1.3% | $43,399 +0.7% |
| 2008 | $2,356 -8.9% | $43,084 +2.8% |
| 2007 | $2,585 | $41,894 |
| 2006 | -- | $41,894 +0.9% |
| 2005 | -- | $41,512 +18.5% |
| 2000 | -- | $35,031 |
Find assessor info on the county website
Neighborhood: 61705
Nearby homes
- $219,100-- bd1 ba1.1k sqft8388 Surrey Cir, Bloomington, IL 61705Off Market
- $275,0003 bd2 ba1.6k sqft8398 Surrey Cir, Bloomington, IL 61705Sold
- $480,700-- bd3 ba2.1k sqft8406 Surrey Cir, Bloomington, IL 61705Off Market
- $393,300-- bd1 ba1.5k sqft8573 Gertie Ln, Bloomington, IL 61705Off Market
- $205,300-- bd1 ba1k sqft8454 Surrey Cir, Bloomington, IL 61705Off Market
- $491,600-- bd3 ba1.3k sqft14476 Twin Grove Rd, Bloomington, IL 61705Off Market
- $271,1004 bd3 ba1.2k sqft8476 Surrey Cir, Bloomington, IL 61705Off Market
- $249,1003 bd2 ba1.6k sqft8407 Surrey Cir, Bloomington, IL 61705Off Market
Nearby schools
GreatSchools rating
- 8/10Olympia North Elementary SchoolGrades: PK-5Distance: 4 mi
- 7/10Olympia Middle SchoolGrades: 6-8Distance: 10 mi
- 8/10Olympia High SchoolGrades: 9-12Distance: 10 mi
Schools provided by the listing agent
- Elementary: Olympia Elementary
- Middle: Olympia Jr High School
- High: Olympia High School
- District: 16
Source: MRED as distributed by MLS GRID. This data may not be complete. We recommend contacting the local school district to confirm school assignments for this home.
Sell for more on Zillow
Get a Zillow Showcase℠ listing at no additional cost and you could sell for .
$246,200
2% more
+$4,924
With Zillow Showcase(estimated)
$251,124
Sell for more on Zillow
Get a Zillow Showcase℠ listing at no additional cost and you could sell for .
$246,200
2% more
+$4,924
With Zillow Showcase(estimated)
$251,124
- Illinois
- McLean County
- Bloomington
- 61705
- 14509 Twin Grove Rd
