Skip main navigation
Off market
  • $1,233,300

    14509 W Hope Dr, Surprise, AZ 85379

    5beds
    5baths
    5,551sqft
    SingleFamily
    Built in 2004
    0.99 Acres Lot
    $1,233,300 Zestimate®
    $222/sqft
    $4,935 Estimated rent

    Home value

    $1,233,300

    $1.15M - $1.34M

    $4,935/mo

    Zestimate® history
    Loading
    Loading...

    Owner options

    List your home for rent

    $4,935/mo

    Rent Zestimate®

    Find your next renter with Zillow Rental Manager. Plus, with online applications, you can quickly screen prospective tenants – for free.

    Learn more

    $4,935/mo

    Rent Zestimate®

    Refinance and save

    $5,733/mo

    Est. payment

    Refinancing to a lower rate could help reduce your monthly payments and save thousands over the life of the loan.

    See today's rates

    $5,733/mo

    Est. payment

    Explore your selling options

    Work with a Zillow partner agent

    Leverage their expertise and Zillow's premium Showcase listings to get your home seen by more buyers.

    Get started

    List with your own agent

    Get your home in front of millions of buyers by listing it on Zillow.

    Learn how to do it

    Sell it yourself

    Take full control of how buyers see your home on Zillow by listing For Sale by Owner (FSBO).

    List your home

    What's special

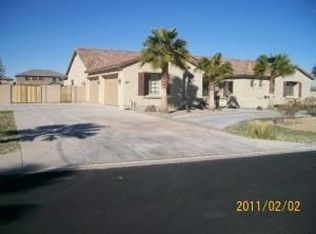
    Premiere Copper Canyon Ranch 1 Acre Gated Estates. This incredible family residence displays elegance T/O. Extensive custom railings make perfect backdrop for the formal dining w/mosaic tile entry, incredible chefs kitchen & upgraded butlers pantry. Over 5,551 total sf of living including detached guest house/casita w/upgraded granite kitchen, full bath, private covr'd porch & 4 car garage. Main home offers large open spaces perfect for indoor/outdoor entertaining, 4 bedrooms including a desirable down stairs extended master retreat w/separate exit to patio. MB boasts his/her vanities, mirrored WI closet, built in organizer, jetted soaking spa tub & shower. Upstairs you'll love entertaining in the movie theater w/full walkout deck or your billiard room w/full wet bar and There's More!! If you're looking for resort style living for the whole family, you'll find it in this warm comfortable private entertaining residence with detached guest house. The main living areas on both the upper and lower levels offer large open spaces, perfect for indoor/outdoor entertaining. After rolling up to the large circular fully cobblestone drive you'll be greeted by the beautiful upgraded glass entry with custom mosaic tile flooring, upgraded architectural archways, cathedral ceilings and custom iron staircase and cat walk railings. The main home is fully equipped with 4 bedrooms, 3.5 bathrooms, including a desirable down stairs extended master retreat with separate exit to covered patio and boast with an upgraded master bath his & her vanities, mirrored walk in closet with custom built ins, jetted soaking spa tub and separate shower. Also on the first level is the an office, beautiful formal living room with lighted art niches , dining room leading to upgraded butlers pantry complete with glass upper cabinets, granite counter-tops, lower cabinets including a wine cooler and wine racks, adjacent to walk-in pantry. Beautiful chef style kitchen is highly upgraded with stainless multi burner kitchen aid gas cook station and vent hood, stainless kitchen aid refrigerator, built in oven and microwave, two breakfast bars with granite counter-tops and beautiful raised cherry cabinets and buffet table. Leading upstairs to the entertaining area of the estate beginning with the game/billiard room complete full wet bar, granite slab counter-top, cherry cabinets with custom glass, wine rack & mini refrigerator. Next you'll enjoy entertaining your guests with your private double door entry two tiered movie theater that leads to full length covered walkout deck to enjoy the beautiful sunsets and mountain views. Additionally upstairs is a second master bedroom and private bath split from bedroom 3 and 4 both with walk in closets and shared full bath. This is entertaining at its best!! But wait, we have a private guest / studio home with upgraded kitchen including granite slab, refrigerator, disposal, pantry oak cabinetry, storage closet, full bath, private entry, as well as it's own private covered patio that overlooks lush garden walkways complete with it's own fully finished 4 car tandem garage that could easily be an expansion to this private guest home. Custom touches abound and make this unique home one you won't forget. The large lot, bordering a common area gives you the extra privacy as you enjoy your beautiful estate. The Copper Canyon Ranch community lends itself to some beautiful living style complete with private community areas with mature landscaping, lighted park and entertaining. Truly a place to call home for the whole family!! All this and more!! This beautiful property sits perfectly within the Copper Canyon Ranch Community. Hope Drive is one of The "Most Desired" Interior Streets of the subdivision, this one sits on a Corner right next to a large common area. Where the home next store with 4,435 sf with a pool and guest house just sold for $729,000 that's $165 price per square foot. This estate is priced at just $122 per sq foot.

    This property is off market, which means it's not currently listed for sale or rent on Zillow. This may be different from what's available on other websites or public sources.

    Facts & features

    Interior

    Bedrooms & bathrooms
    • Bedrooms: 5
    • Bathrooms: 5
    Heating
    • Other, Gas
    Cooling
    • Refrigerator
    Appliances
    • Included: Dryer, Microwave, Refrigerator, Washer
    • Laundry: Dryer Included, Washer Included, Inside Laundry, Other (See Remarks), 220 V Dryer Hookup
    Features
    • Flooring: Tile, Carpet
    Interior area
    • Total interior livable area: 5,551 sqft

    Property

    Parking
    • Total spaces: 18
    • Parking features: Garage - Attached
    Features
    • Exterior features: Wood
    • Fencing: Block
    Lot
    • Size: 0.99 Acres
    Details
    • Parcel number: 50139924

    Construction

    Type & style
    • Home type: SingleFamily
    Materials
    • Roof: Other
    Condition
    • Year built: 2004

    Utilities & green energy

    • Sewer: Sewer - Public
    • Utilities for property: APS, SW Gas

    Community & HOA

    HOA
    • Has HOA: Yes
    • HOA fee: $98 monthly
    Location
    • Region: Surprise

    Financial & listing details

    • Price per square foot: $222/sqft
    • Tax assessed value: $898,700
    • Annual tax amount: $3,831
    • Ownership: Fee Simple

    Price history

    DateEventPrice
    8/10/2021Sold$1,000,000+58.2%$180/sqft
    Source: ARMLS #6248978 Report a problem
    1/7/2020Sold$632,000-6.4%$114/sqft
    Source: ARMLS #6012459 Report a problem
    12/8/2019Listed for sale$674,900+2268.1%$122/sqft
    Source: HomeSmart #6012459 Report a problem
    4/19/2010Sold$28,500-96.6%$5/sqft
    Source: Public Record Report a problem
    4/23/2007Sold$840,000+35.8%$151/sqft
    Source: Public Record Report a problem
    4/21/2005Sold$618,740$111/sqft
    Source: Public Record Report a problem

    Public tax history

    YearProperty taxesTax assessment
    2025$3,831 +0.2%$89,870 -5.1%
    2024$3,823 -16.4%$94,700 +100.3%
    2023$4,574 -0.8%$47,269 -14.7%
    2022$4,611 +11.6%$55,410 +4.1%
    2021$4,131 +3.5%$53,230 +2.4%
    2020$3,991 +2.2%$51,980 +3.3%
    2019$3,905 $50,310 +2.2%
    2018$3,905 +8.8%$49,220 +8.7%
    2017$3,590 +16%$45,260 +1.2%
    2016$3,094 -4.9%$44,720 -2.8%
    2015$3,254 $46,000 +27.7%
    2014-- $36,010 +30%
    2013-- $27,700 -4.3%
    2012-- $28,930 -10.5%
    2011-- $32,330 -23%
    2010-- $41,960 -17.7%
    2009-- $51,010 -16.4%
    2008-- $61,000 +12.4%
    2007-- $54,250 +264.6%
    2006-- $14,880 +1.6%
    2005-- $14,640
    Find assessor info on the county website

    Neighborhood: 85379

    Nearby schools

    GreatSchools rating
    Schools provided by the listing agent
    • Elementary: Rancho Gabriela
    • Middle: Rancho Gabriela
    • High: Dysart High School
    • District: Dysart Unified District (089)

    Source: The MLS. This data may not be complete. We recommend contacting the local school district to confirm school assignments for this home.

    Get a cash offer in 3 minutes
    Find out how much your home could sell for in as little as 3 minutes with a no-obligation cash offer.
    Estimated market value
    $1,233,300
    Get a cash offer in 3 minutes
    Find out how much your home could sell for in as little as 3 minutes with a no-obligation cash offer.
    Estimated market value
    $1,233,300