Lakefront living at its finest. Enjoy maintenance free living in this gated community townhouse. Nestled inside the Yachtsman on Lake Wylie this gorgeously renovated townhome is West facing so all the best sunsets are viewed from your private deck overlooking the water. Use your rear patio off the flex room to access the steps to the marina and hop on your boat where the slip is transferrable for a $1,000 annual fee. Walk to the private beach and view the sunsets with a bottle of wine or take your kayak for a spin around the nearby private island. Amenities also include a saltwater swimming pool, clubhouse, tennis court and marine storage yard. Inside be prepared to entertain in this extra spacious kitchen with custom cabinets with ample storage and granite countertops. Views of the water can be seen from both the front and rear of the townhome. Gas fireplace in the family room is complete with custom river rock floor-to-ceiling mantle. Oak & iron stair accents with cleverly placed under stair storage. Custom half-bath cabinets on the main floor. Custom bath cabinets in the master bath off the flex room. Flex room has walk in closet and can be used as 3rd bedroom, home office, 2nd family room, or den. Marble floor in renovated bath from 2nd bedroom. Two master suites with ensuites. New windows throughout, tankless water heater, whole house water filtration, water softener, air scrubber unit inside HVAC unit. Custom back deck flooring with shaker shingles and red cedar wood trim. Too many additional upgrades to list, this one won’t last!
Sold for $515,000
$515,000
14509 Waterside Dr, Charlotte, NC 28278
3beds
1,690sqft
Townhouse
Built in 1994
1,150 Square Feet Lot
$515,100 Zestimate®
$305/sqft
$2,233 Estimated rent
Home value
$515,100
$484,000 - $546,000
$2,233/mo
Zestimate® history
Owner options
List your home for rent
$2,233/mo
Rent Zestimate®
Find your next renter with Zillow Rental Manager. Plus, with online applications, you can quickly screen prospective tenants – for free.
$2,233/mo
Rent Zestimate®
Refinance and save
$3,438/mo
Est. payment
Refinancing to a lower rate could help reduce your monthly payments and save thousands over the life of the loan.
$3,438/mo
Est. payment
Explore your selling options
Work with a Zillow partner agent
Leverage their expertise and Zillow's premium Showcase listings to get your home seen by more buyers.
Get startedList with your own agent
Get your home in front of millions of buyers by listing it on Zillow.
Learn how to do itSell it yourself
Take full control of how buyers see your home on Zillow by listing For Sale by Owner (FSBO).
List your homeWhat's special
Marine storage yardNew windows throughoutSaltwater swimming poolTankless water heaterTennis court
Facts & features
Interior
Bedrooms & bathrooms
- Bedrooms: 3
- Bathrooms: 4
- Full bathrooms: 3
- 1/2 bathrooms: 1
Heating
- Forced air, Electric
Cooling
- Central
Appliances
- Included: Dishwasher, Dryer, Garbage disposal, Microwave, Range / Oven, Refrigerator, Washer
Features
- Flooring: Tile, Carpet, Laminate, Linoleum / Vinyl
- Has fireplace: Yes
Interior area
- Total interior livable area: 1,690 sqft
Property
Parking
- Total spaces: 2
- Parking features: On-street
Features
- Exterior features: Vinyl, Brick
- Has view: Yes
- View description: Water
- Has water view: Yes
- Water view: Water
Lot
- Size: 1,150 Square Feet
Details
- Parcel number: 19942176
Construction
Type & style
- Home type: Townhouse
Materials
- Roof: Asphalt
Condition
- Year built: 1994
Community & HOA
HOA
- Has HOA: Yes
- HOA fee: $363 monthly
Location
- Region: Charlotte
Financial & listing details
- Price per square foot: $305/sqft
- Tax assessed value: $357,300
- Annual tax amount: $2,546
Price history
| Date | Event | Price |
|---|---|---|
| 6/18/2026 | Sold | $515,000-1.9%$305/sqft |
Source: Public Record Report a problem | ||
| 5/16/2026 | Pending sale | $525,000$311/sqft |
Source: Owner Report a problem | ||
| 4/18/2026 | Price change | $525,000-4.5%$311/sqft |
Source: Owner Report a problem | ||
| 2/25/2026 | Listed for sale | $550,000+97.8%$325/sqft |
Source: Owner Report a problem | ||
| 9/2/2016 | Sold | $278,000+9%$164/sqft |
Source: Public Record Report a problem | ||
| 12/21/2007 | Sold | $255,000+42.5%$151/sqft |
Source: Public Record Report a problem | ||
| 12/18/1997 | Sold | $179,000$106/sqft |
Source: Public Record Report a problem | ||
Public tax history
| Year | Property taxes | Tax assessment |
|---|---|---|
| 2025 | $2,546 +1.6% | $357,300 |
| 2024 | $2,507 +1.7% | $357,300 |
| 2023 | $2,466 +6.3% | $357,300 +40.5% |
| 2022 | $2,319 +2.4% | $254,300 |
| 2021 | $2,265 +0.6% | $254,300 |
| 2020 | $2,252 +1.2% | $254,300 |
| 2019 | $2,225 -13.5% | $254,300 +11.7% |
| 2018 | $2,573 +2.1% | $227,700 |
| 2017 | $2,519 | $227,700 |
| 2016 | $2,519 | $227,700 |
| 2015 | $2,519 +2.8% | $227,700 |
| 2014 | $2,450 | $227,700 |
| 2013 | -- | $227,700 -0.2% |
| 2012 | -- | $228,200 |
| 2011 | -- | $228,200 +21.4% |
| 2010 | -- | $188,000 |
| 2009 | -- | $188,000 |
| 2008 | -- | $188,000 |
| 2007 | -- | $188,000 |
| 2006 | -- | $188,000 |
| 2005 | -- | $188,000 |
| 2004 | -- | $188,000 |
| 2003 | -- | $188,000 +20.2% |
| 2002 | -- | $156,460 |
| 2001 | -- | $156,460 |
| 2000 | -- | $156,460 |
Find assessor info on the county website
Neighborhood: 28278
Nearby homes
- $432,4003 bd4 ba1.7k sqft14507 Waterside Dr, Charlotte, NC 28278Off Market
- $458,6003 bd3 ba1.6k sqft14511 Waterside Dr, Charlotte, NC 28278Off Market
- $397,3003 bd4 ba1.6k sqft14511 Waterside Dr #E, Charlotte, NC 28278Off Market
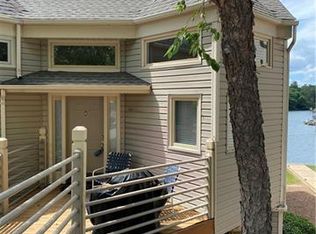
- $454,5003 bd3 ba1.6k sqft14503 Waterside Dr, Charlotte, NC 28278Off Market

- $436,1002 bd2 ba1.6k sqft14501 Waterside Dr, Charlotte, NC 28278Off Market
- $413,7003 bd3 ba1.6k sqft14515 Waterside Dr, Charlotte, NC 28278Off Market
- $432,6003 bd4 ba1.6k sqft14517 Waterside Dr, Charlotte, NC 28278Off Market
- $426,2003 bd3 ba1.6k sqft14519 Waterside Dr, Charlotte, NC 28278Off Market
Nearby schools
GreatSchools rating
- 9/10Winget Park ElementaryGrades: PK-5Distance: 2 mi
- 2/10Southwest Middle SchoolGrades: 6-8Distance: 2.5 mi
- 6/10Palisades High SchoolGrades: 9-11Distance: 2.1 mi
Get a cash offer in 3 minutes
Find out how much your home could sell for in as little as 3 minutes with a no-obligation cash offer.
Estimated market value
$515,100
Get a cash offer in 3 minutes
Find out how much your home could sell for in as little as 3 minutes with a no-obligation cash offer.
Estimated market value
$515,100
- North Carolina
- Mecklenburg County
- Charlotte
- 28278
- 14509 Waterside Dr
Nearby cities
Nearby neighborhoods
Nearby zip codes
Other Charlotte Topics
