Skip main navigation
Sold for $735,000
  • $735,000

    1451 27th Street, Denver, CO 80205

    2beds
    1,444sqft
    Townhouse
    Built in 2006
    899 Square Feet Lot
    $673,200 Zestimate®
    $509/sqft
    $3,231 Estimated rent

    Home value

    $673,200

    $640,000 - $707,000

    $3,231/mo

    Zestimate® history
    Loading
    Loading...

    Owner options

    List your home for rent

    $3,231/mo

    Rent Zestimate®

    Find your next renter with Zillow Rental Manager. Plus, with online applications, you can quickly screen prospective tenants – for free.

    Learn more

    $3,231/mo

    Rent Zestimate®

    Refinance and save

    $4,610/mo

    Est. payment

    Refinancing to a lower rate could help reduce your monthly payments and save thousands over the life of the loan.

    See today's rates

    $4,610/mo

    Est. payment

    Explore your selling options

    Work with a Zillow partner agent

    Leverage their expertise and Zillow's premium Showcase listings to get your home seen by more buyers.

    Get started

    List with your own agent

    Get your home in front of millions of buyers by listing it on Zillow.

    Learn how to do it

    Sell it yourself

    Take full control of how buyers see your home on Zillow by listing For Sale by Owner (FSBO).

    List your home

    What's special

    Modern livingHome office spaceAmple cabinet storageFlexible diningOpen floor planWell-appointed bathroomPrime rino location
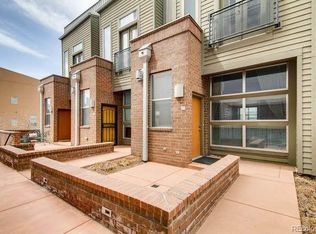
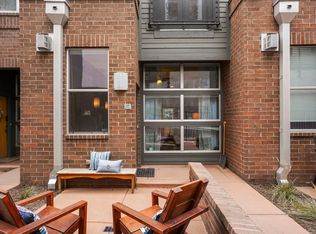
    Exceptional end-unit row home located in the sought-after RiNo neighborhood! Positioned perfectly with a south-facing orientation, this home basks in natural sunlight throughout the day. The main level greets you with an inviting open floor plan, adorned with 3/4 inch solid hardwood floors, living room with fireplace, ample cabinet storage, powder room, and flexible dining or home office space, allowing you to tailor it to your specific needs. Ascending to the upper level, the primary bedroom awaits with its charming Juliet balcony, providing a delightful spot to soak in the views. The room also boasts dual closets and 5-piece bathroom. Completing the upper level are another bedroom, a well-appointed bathroom, laundry closet, and a linen closet. Enjoy the incredible roof top deck, where you can revel in both mountain and city views. This is truly an exceptional home in a prime RiNo location, offering the perfect combination of modern living, elegant finishes, and perfect outdoor spaces. Located one block from Denver Central Market and walking distance to the best restaurants and culture Denver has to offer!

    Zillow last checked:

    Listing updated:

    Listed by:

    Christopher Bouc 303-669-4449 chris@wolfegroupdenver.com,

    LIV Sotheby's International Realty,

    Ian Wolfe 303-809-3531,

    LIV Sotheby's International Realty

    Bought with:

    Megan Douglas, 100023979

    Douglas Real Estate

    Source: REcolorado as distributed by MLS GRID,MLS#: 9764581MLS Logo

    Facts & features

    Interior

    Bedrooms & bathrooms
    • Bedrooms: 2
    • Bathrooms: 3
    • Full bathrooms: 1
    • 3/4 bathrooms: 1
    • 1/2 bathrooms: 1
    • Main level bathrooms: 1
    Primary bedroom
    • Level: Upper
    Bedroom
    • Level: Upper
    Primary bathroom
    • Level: Upper
    Bathroom
    • Level: Main
    Bathroom
    • Level: Upper
    Dining room
    • Level: Main
    Kitchen
    • Level: Main
    Laundry
    • Level: Upper
    Living room
    • Level: Main
    Heating
    • Forced Air
    Cooling
    • Central Air
    Appliances
    • Included: Dishwasher, Disposal, Microwave, Oven, Range, Range Hood, Refrigerator
    • Laundry: In Unit, Laundry Closet
    Features
    • Ceiling Fan(s), Eat-in Kitchen, Five Piece Bath, Granite Counters, Kitchen Island, Open Floorplan, Primary Suite
    • Flooring: Carpet, Tile, Wood
    • Windows: Window Coverings
    • Has basement: No
    • Number of fireplaces: 1
    • Fireplace features: Gas Log, Living Room
    • Common walls with other units/homes: End Unit
    Interior area
    • Total structure area: 1,444
    • Total interior livable area: 1,444 sqft
    • Finished area above ground: 1,444

    Property

    Parking
    • Total spaces: 2
    • Parking features: Tandem
    • Attached garage spaces: 2
    Features
    • Levels: Three Or More
    • Entry location: Ground
    • Patio & porch: Front Porch, Rooftop
    • Exterior features: Balcony, Lighting
    • Has view: Yes
    • View description: City, Mountain(s)
    Lot
    • Size: 899 sqft
    • Features: Near Public Transit
    Details
    • Parcel number: 227702033
    • Zoning: R-MU-30
    • Special conditions: Standard

    Construction

    Type & style
    • Home type: Townhouse
    • Architectural style: Urban Contemporary
    • Property subtype: Townhouse
    • Attached to another structure: Yes
    Materials
    • Brick
    • Roof: Membrane
    Condition
    • Updated/Remodeled
    • Year built: 2006

    Utilities & green energy

    • Sewer: Public Sewer
    • Water: Public

    Community & neighborhood

    Security
    • Security features: Security Entrance
    Location
    • Region: Denver
    • Subdivision: Rino

    HOA & financial

    HOA
    • Has HOA: Yes
    • HOA fee: $380 monthly
    • Services included: Maintenance Grounds, Recycling, Snow Removal, Trash, Water
    • Association name: Westwind Management
    • Association phone: 303-369-1800

    Other

    Other facts
    • Listing terms: Cash,Conventional
    • Ownership: Individual

    Price history

    DateEventPrice
    8/31/2023Sold$735,000+37.4%$509/sqft
    Source: REcolorado as distributed by MLS GRID #9764581 Report a problem
    8/21/2017Sold$535,000-7.6%$370/sqft
    Source: IRES as distributed by MLS GRID #822618 Report a problem
    7/5/2017Price change$579,000-3.3%$401/sqft
    Source: Redfin Corporation #1846910 Report a problem
    7/5/2017Pending sale$599,000$415/sqft
    Source: Redfin Corporation #1846910 Report a problem
    6/8/2017Listed for sale$599,000+25.3%$415/sqft
    Source: Redfin Corporation #1846910 Report a problem
    9/26/2007Sold$477,880$331/sqft
    Source: Public Record Report a problem

    Public tax history

    YearProperty taxesTax assessment
    2024$3,348 +3.9%$43,210 -6.7%
    2023$3,222 +3.6%$46,330 +14.3%
    2022$3,111 +11.9%$40,520 -2.8%
    2021$2,781 +2.9%$41,690 +11.2%
    2020$2,703 0%$37,487 -0.7%
    2019$2,704 $37,750 +8%
    2018$2,704 +0.3%$34,950
    2017$2,696 +7.8%$34,950 +9.2%
    2016$2,500 +12.5%$32,000
    2015$2,223 0%$32,000 +19.6%
    2014$2,223 -11.1%$26,760
    2013$2,500 +17.9%$26,760 -10%
    2012$2,121 -9.2%$29,740
    2011$2,335 +2.2%$29,740 -15.2%
    2010$2,284 +13.6%$35,060
    2009$2,010 $35,060 +16.5%
    2008-- $30,090

    Find assessor info on the county website

    Neighborhood: Five Points

    Nearby schools

    GreatSchools rating
    Schools provided by the listing agent
    • Elementary: Wyatt
    • Middle: Whittier E-8
    • High: East
    • District: Denver 1

    Source: REcolorado as distributed by MLS GRID. This data may not be complete. We recommend contacting the local school district to confirm school assignments for this home.

    Get a cash offer in 3 minutes
    Find out how much your home could sell for in as little as 3 minutes with a no-obligation cash offer.
    Estimated market value
    $673,200
    Get a cash offer in 3 minutes
    Find out how much your home could sell for in as little as 3 minutes with a no-obligation cash offer.
    Estimated market value
    $673,200