Skip main navigation
Sold for $957,000
  • $957,000

    1451 76th St, Brooklyn, NY 11228

    3beds
    1,350sqft
    Single Family Residence
    Built in 1915
    1,333 Square Feet Lot
    $1,033,400 Zestimate®
    $709/sqft
    $3,187 Estimated rent

    Home value

    $1,033,400

    $971,000 - $1.10M

    $3,187/mo

    Zestimate® history
    Loading
    Loading...

    Owner options

    List your home for rent

    $3,187/mo

    Rent Zestimate®

    Find your next renter with Zillow Rental Manager. Plus, with online applications, you can quickly screen prospective tenants – for free.

    Learn more

    $3,187/mo

    Rent Zestimate®

    Refinance and save

    $5,660/mo

    Est. payment

    Refinancing to a lower rate could help reduce your monthly payments and save thousands over the life of the loan.

    See today's rates

    $5,660/mo

    Est. payment

    Explore your selling options

    Work with a Zillow partner agent

    Leverage their expertise and Zillow's premium Showcase listings to get your home seen by more buyers.

    Get started

    List with your own agent

    Get your home in front of millions of buyers by listing it on Zillow.

    Learn how to do it

    Sell it yourself

    Take full control of how buyers see your home on Zillow by listing For Sale by Owner (FSBO).

    List your home

    What's special

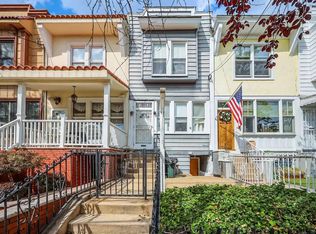
    Welcome home to this beautifully renovated colonial/triplex in Dyker Heights Brooklyn. Stucco facade with Terracotta tile roof on your covered porch to enjoy your morning coffee. Head up the new front steps and enter into the enclosed porch, just drop your bags and you will already feel at home. The original parquet floors on the main level in the living room and dining room are absolutely stunning. Spacious living room and dining room as you pass through to the fully renovated kitchen. Formal dining room with original coffer ceilings and room for up to 10 at the table. Continue through the dining room to the beautifully renovated Eat in kitchen with granite counter tops, top of the line stainless steel appliances, 42" cabinets and your personal wine fridge with wine rack above. As you pass through the eat in kitchen to the back yard with bi-level low maintenance trex deck to enjoy your spring and summer evenings in the private back yard. The bi-level deck offers plenty of room for entertaining family and friends for those summer barbecues and family gatherings. Head upstairs to 3 Spacious Bedrooms and a full bath. King Size Primary in the front of the house and 2 more generously sized bedrooms for kids or extended family. All new floors on the upper level with high hat lighting in the hallway. Head all the way down stairs to the full finished street level basement for easy access in and out. Plenty of storage, half bath, recreation room and large laundry room. Updated electrical throughout and updated electrical panel. Convenient to all forms of public transportation, shopping and recreation.

    Zillow last checked:

    Listing updated:

    Listed by:

    James Nelson 646-879-2988,

    Ben Bay Realty Co of Bay Ridge

    Source: BNYMLS,MLS#: 472827MLS Logo

    Facts & features

    Interior

    Bedrooms & bathrooms
    • Bedrooms: 3
    • Bathrooms: 2
    • Full bathrooms: 1
    • 1/2 bathrooms: 1
    Heating
    • Natural Gas, Steam/Radiator
    Cooling
    • Window Unit(s)
    Appliances
    • Included: Dishwasher, Dryer, Microwave, Refrigerator, Stove, Washer, Gas Water Heater
    • Laundry: Laundry Area
    Features
    • Flooring: Ceramic Tile, Hardwood
    • Basement: Finished,Full,Walk-in
    Interior area
    • Total structure area: 1,350
    • Total interior livable area: 1,350 sqft

    Property

    Parking
    • Parking features: Street, None
    • Has uncovered spaces: Yes
    Features
    • Stories: 2
    • Patio & porch: Deck, Porch, Terrace
    • Exterior features: Patio Garden
    Lot
    • Size: 1,333 sqft
    • Dimensions: 13x100
    • Features: Back Yard, Front Yard
    Details
    • Foundation area: 598
    • Parcel number: 062230058
    • Zoning: R4
    • Special conditions: Arm's Length

    Construction

    Type & style
    • Home type: SingleFamily
    • Property subtype: Single Family Residence
    • Attached to another structure: Yes
    Materials
    • Stucco
    • Foundation: Concrete Perimeter
    • Roof: Asphalt/Tar,Flat
    Condition
    • Year built: 1915

    Utilities & green energy

    • Electric: Circuit Breakers

    Community & neighborhood

    Location
    • Region: Brooklyn
    • Subdivision: Brooklyn

    Price history

    DateEventPrice
    7/26/2023Sold$957,000-8.8%$709/sqft
    Source: BNYMLS #472827 Report a problem
    6/5/2023Pending sale$1,049,888$778/sqft
    Source: BNYMLS #472827 Report a problem
    5/16/2023Price change$1,049,888-2.8%$778/sqft
    Source: BNYMLS #472827 Report a problem
    5/8/2023Price change$1,079,888-1.7%$800/sqft
    Source: BNYMLS #472827 Report a problem
    4/24/2023Price change$1,098,888-0.1%$814/sqft
    Source: BNYMLS #472827 Report a problem
    3/29/2023Listed for sale$1,099,888$815/sqft
    Source: StreetEasy Report a problem

    Public tax history

    YearProperty taxesTax assessment
    2025$7,911 +4.3%$54,600 +4.1%
    2024$7,584 $52,440 -4%
    2023-- $54,600 +19.9%
    2022-- $45,540 +17.1%
    2021-- $38,880 -11.1%
    2020$7,033 +10.5%$43,740
    2019$6,364 +2.5%$43,740 +47.3%
    2018$6,210 +8.8%$29,688 +6%
    2017$5,709 +11.7%$28,008 +1.1%
    2016$5,112 $27,692 +0%
    2015$5,112 +72.3%$27,687 +5.6%
    2014$2,967 $26,224 +6%
    2013-- $24,740 +6%
    2012-- $23,340 +1.1%
    2011-- $23,077 +0%
    2010-- $23,073 +5%
    2009-- $21,967 +6%
    2008-- $20,724 +3.7%
    2007-- $19,977 +3.9%
    2006-- $19,231 +0%
    2005-- $19,228 +2.9%
    2004-- $18,692 +40.9%
    2003-- $13,270 +4.9%
    2002-- $12,648 +5.2%
    2001-- $12,026 +0%
    2000-- $12,024

    Find assessor info on the county website

    Neighborhood: Bensonhurst

    Nearby schools

    GreatSchools rating