Gracing 2.35 acres of sprawling countryside in Richmond Township, this 4-bedroom, 3-bathroom home with a 3-car garage offers the perfect setting for comfort, connection, and a slower pace of life.
Begin your mornings with coffee on the front deck, or relax in the golden glow of evening as the day winds down. Inside, the spacious, open-concept layout Living Room, Kitchen and Dining area is bathed in natural light, where generous windows frame views of a park-like backyard. The kitchen and dining area flow effortlessly to a wraparound deck—made for summer gatherings, laughter-filled BBQs, and quiet moments with nature. A stone patio with fire pit invites you to unwind under the stars. The bedrooms are thoughtfully sized with ample closet space, offering restful retreats throughout the home. Downstairs, the freshly finished lower level is full of custom touches—from handcrafted built-ins, fireplace, and plush carpet to a tranquil bath that feels like a personal spa. The garage is heated and insulated. There’s room to play, room to breathe, and plenty of storage for the things you treasure. Just 5 minutes from beautiful Bass Lake. One year home warranty Included. This is more than a house. It’s a place to feel grounded, inspired, and at home.
Closed
$560,000
1451 92nd St, New Richmond, WI 54017
4beds
3,130sqft
Single Family
Built in 2010
2.35 Acres Lot
$565,100 Zestimate®
$179/sqft
$3,026 Estimated rent
Home value
$565,100
$503,000 - $639,000
$3,026/mo
Zestimate® history
Owner options
List your home for rent
$3,026/mo
Rent Zestimate®
Find your next renter with Zillow Rental Manager. Plus, with online applications, you can quickly screen prospective tenants – for free.
$3,026/mo
Rent Zestimate®
Refinance and save
$2,895/mo
Est. payment
Refinancing to a lower rate could help reduce your monthly payments and save thousands over the life of the loan.
$2,895/mo
Est. payment
Explore your selling options
Work with a Zillow partner agent
Leverage their expertise and Zillow's premium Showcase listings to get your home seen by more buyers.
Get startedList with your own agent
Get your home in front of millions of buyers by listing it on Zillow.
Learn how to do itSell it yourself
Take full control of how buyers see your home on Zillow by listing For Sale by Owner (FSBO).
List your homeWhat's special
Zillow last checked:
Listing updated:
Listed by:
Teri Anderson 651-214-5671,
Keller Williams Premier Realty,
Jon Anderson 651-214-5643
Bought with:
Benjamin Mattson
Keller Williams Realty Integrity Lakes
Source: NorthstarMLS as distributed by MLS GRID,MLS#: 6624109
Facts & features
Interior
Bedrooms & bathrooms
- Bedrooms: 4
- Bathrooms: 3
- Full bathrooms: 2
- 3/4 bathrooms: 1
Bedroom
- Level: Main
- Area: 169 Square Feet
- Dimensions: 13x13
Bedroom 2
- Level: Main
- Area: 120 Square Feet
- Dimensions: 10x12
Bedroom 3
- Level: Main
- Area: 120 Square Feet
- Dimensions: 10x12
Bedroom 4
- Level: Lower
- Area: 160 Square Feet
- Dimensions: 16x10
Deck
- Level: Main
- Area: 400 Square Feet
- Dimensions: 20x20
Deck
- Level: Main
- Area: 170 Square Feet
- Dimensions: 17x10
Dining room
- Level: Main
- Area: 121 Square Feet
- Dimensions: 11x11
Family room
- Level: Lower
- Area: 420 Square Feet
- Dimensions: 21x20
Flex room
- Level: Lower
- Area: 252 Square Feet
- Dimensions: 18x14
Kitchen
- Level: Main
- Area: 182 Square Feet
- Dimensions: 14x13
Laundry
- Level: Lower
- Area: 70 Square Feet
- Dimensions: 10x7
Living room
- Level: Main
- Area: 256 Square Feet
- Dimensions: 16x16
Storage
- Level: Lower
- Area: 88 Square Feet
- Dimensions: 11x8
Utility room
- Level: Lower
- Area: 60 Square Feet
- Dimensions: 10x6
Heating
- Forced Air
Cooling
- Central Air
Appliances
- Included: Dishwasher, Dryer, Microwave, Range, Refrigerator, Washer, Water Softener Owned
- Laundry: Lower Level
Features
- Basement: Daylight,Finished,Full,Walk-Out Access
- Number of fireplaces: 1
- Fireplace features: Decorative, Family Room
Interior area
- Total structure area: 3,130
- Total interior livable area: 3,130 sqft
- Finished area above ground: 1,565
- Finished area below ground: 1,417
Property
Parking
- Total spaces: 3
- Parking features: Attached, Asphalt, Heated Garage, Insulated Garage
- Attached garage spaces: 3
- Details: Garage Dimensions (33x24), Garage Door Height (8), Garage Door Width (16)
Accessibility
- Accessibility features: None
Features
- Levels: One
- Stories: 1
- Patio & porch: Deck, Front Porch, Patio
- Pool features: None
Lot
- Size: 2.35 Acres
- Dimensions: 538 x 229 x 490 x 196
- Features: Tree Coverage - Medium
Details
- Foundation area: 1565
- Parcel number: 026115327000
- Zoning description: Residential-Single Family
Construction
Type & style
- Home type: SingleFamily
- Property subtype: Single Family
Materials
- Roof: Asphalt
Condition
- New construction: No
- Year built: 2010
Utilities & green energy
- Gas: Natural Gas
- Sewer: Tank with Drainage Field
- Water: Well
Community & HOA
Community
- Subdivision: Glen View
HOA
- Has HOA: No
Location
- Region: New Richmond
Financial & listing details
- Price per square foot: $179/sqft
- Tax assessed value: $536,200
- Annual tax amount: $5,045
- Date on market: 6/23/2025
- Cumulative days on market: 11 days
- Road surface type: Paved
Price history
| Date | Event | Price |
|---|---|---|
| 8/22/2025 | Sold | $560,000+1.8%$179/sqft |
Source:  NorthstarMLS as distributed by MLS GRID #6624109 Report a problem NorthstarMLS as distributed by MLS GRID #6624109 Report a problem | ||
| 7/7/2025 | Pending sale | $549,900$176/sqft |
Source: NorthstarMLS as distributed by MLS GRID #6624109 Report a problem | ||
| 6/26/2025 | Listed for sale | $549,900+152%$176/sqft |
Source: NorthstarMLS as distributed by MLS GRID #6624109 Report a problem | ||
| 6/26/2014 | Sold | $218,250-0.7%$70/sqft |
Source:  Lake Superior Area Realtors as distributed by MLS GRID #2179902 Report a problem Lake Superior Area Realtors as distributed by MLS GRID #2179902 Report a problem | ||
| 5/16/2014 | Listed for sale | $219,700+15.6%$70/sqft |
Source: Keller Williams Premier Realty Report a problem | ||
| 4/4/2011 | Sold | $190,000+1257.1%$61/sqft |
Source: Public Record Report a problem | ||
| 5/18/2010 | Sold | $14,000-58.2%$4/sqft |
Source: Public Record Report a problem | ||
| 2/1/2008 | Sold | $33,500-27%$11/sqft |
Source: Public Record Report a problem | ||
| 11/22/2005 | Sold | $45,900$15/sqft |
Source: Public Record Report a problem | ||
Public tax history
| Year | Property taxes | Tax assessment |
|---|---|---|
| 2025 | $6,393 +2.6% | $410,100 |
| 2024 | $6,233 +2.6% | $410,100 |
| 2023 | $6,078 +28.3% | $410,100 |
| 2022 | $4,739 +17.7% | $410,100 +2.1% |
| 2021 | $4,027 +18.4% | $401,700 +84.2% |
| 2020 | $3,401 -24.5% | $218,100 |
| 2019 | $4,508 +6% | $218,100 +3% |
| 2018 | $4,251 +24.5% | $211,700 |
| 2017 | $3,414 +2.8% | $211,700 |
| 2016 | $3,322 -4.1% | $211,700 |
| 2015 | $3,465 -0.1% | $211,700 |
| 2014 | $3,470 +4.5% | $211,700 |
| 2013 | $3,320 -3.6% | $211,700 |
| 2012 | $3,442 -3% | $211,700 |
| 2011 | $3,548 | $211,700 |
Find assessor info on the county website
Neighborhood: 54017
Nearby homes
- $517,400-- bd-- ba-- sqft1455 92nd St, New Richmond, WI 54017Off Market
- $424,100-- bd-- ba-- sqft1459 92nd St, New Richmond, WI 54017Off Market
- $535,700-- bd-- ba-- sqft921 145th Ave, New Richmond, WI 54017Off Market
- $445,1003 bd2 ba1.7k sqft1463 92nd St, New Richmond, WI 54017Off Market
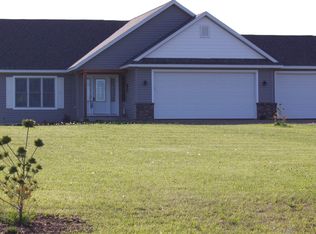
- $350,0003 bd2 ba-- sqft1462 95th St, New Richmond, WI 54017Sold
- $583,4003 bd1 ba3.2k sqft920 145th Ave, New Richmond, WI 54017Off Market
- $568,9005 bd3 ba3k sqft1462 92nd St, New Richmond, WI 54017Off Market
- $531,300-- bd-- ba-- sqft1467 92nd St, New Richmond, WI 54017Off Market
Nearby schools
GreatSchools rating
- 4/10New Richmond Hillside Elementary SchoolGrades: K-5Distance: 4.7 mi
- 9/10New Richmond Middle SchoolGrades: 6-8Distance: 5 mi
- 4/10New Richmond High SchoolGrades: 9-12Distance: 4.7 mi
Get a cash offer in 3 minutes
Find out how much your home could sell for in as little as 3 minutes with a no-obligation cash offer.
Estimated market value
$565,100
Get a cash offer in 3 minutes
Find out how much your home could sell for in as little as 3 minutes with a no-obligation cash offer.
Estimated market value
$565,100
- Wisconsin
- Saint Croix County
- New Richmond
- 54017
- 1451 92nd St
Nearby cities
Nearby zip codes
Other New Richmond Topics
