Skip main navigation
For sale
  • $419,000

    1451 BARN OWL LOOP, SANFORD, FL 32773

    3beds
    1,806sqft
    : 
    $2,848/mo
    Get pre-qualified
    Single Family Residence
    Built in 2007
    6,641 Square Feet Lot
    $-- Zestimate®
    $232/sqft
    $105/mo HOA

    What's special

    Granite countertopsWifi sprinkler systemVaulted ceilingsElegant arched accentsWhole-house ceramic tile flooringPlantation shuttersCovered patio
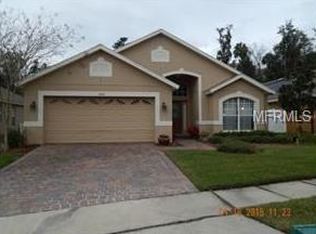
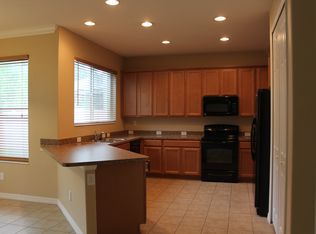
    Privacy, Upgrades, and a Backyard Made for Florida Living. This home delivers. Tucked behind the gates of Lake Jesup Woods, this beautifully maintained 3-bedroom, 2-bath home backs to a private conservation area with no rear neighbors — the kind of genuine peace that's genuinely hard to find in Central Florida. Inside, vaulted ceilings, elegant arched accents, and whole-house ceramic tile flooring set a tone that is both polished and livable. The open-concept kitchen features 42" wood cabinetry, granite countertops, stainless steel appliances, and a breakfast nook that opens seamlessly to the great room — exactly the flow today's buyers are looking for. The upgrades are real and meaningful: newer roof (2020), plantation shutters, upgraded lighting and fans, a wifi sprinkler system, and a $10K courtyard paver package. The primary suite delivers soaring ceilings, a generous walk-in closet, and an ensuite bath with garden tub, separate shower, and double-sink vanity. Outside, a covered patio opens to a fully pavered, PVC-fenced courtyard with a built-in firepit — connected to the family room through double sliding doors. Private, polished, and completely ready for Florida living. Minutes to the Sanford Waterfront, Lake Mary, Seminole State College, and the 417. Neighbors consistently describe Lake Jesup Woods as peaceful and well maintained — the kind of neighborhood where residents stay.
    17 days
    |
    362
    |
    32
    |

    Zillow last checked:

    Listing updated:

    Listed by:

    Hussein Kermalli 914-661-9646,

    COLDWELL BANKER REALTY 407-333-8088

    Source: Stellar MLS,MLS#: O6430932MLS LogoOriginating MLS: Orlando Regional

      Facts & features

      Interior

      Bedrooms & bathrooms
      • Bedrooms: 3
      • Bathrooms: 2
      • Full bathrooms: 2
      Primary bedroom
      • Features: Ceiling Fan(s), Walk-In Closet(s)
      • Level: First
      • Area: 204 Square Feet
      • Dimensions: 17x12
      Bedroom 2
      • Features: Ceiling Fan(s), Built-in Closet
      • Level: First
      • Area: 132 Square Feet
      • Dimensions: 12x11
      Bedroom 3
      • Features: Ceiling Fan(s), Built-in Closet
      • Level: First
      • Area: 120 Square Feet
      • Dimensions: 12x10
      Primary bathroom
      • Features: Dual Sinks, Garden Bath, Tub with Separate Shower Stall, Water Closet/Priv Toilet
      • Level: First
      Dining room
      • Level: First
      • Area: 182 Square Feet
      • Dimensions: 14x13
      Family room
      • Level: First
      • Area: 234 Square Feet
      • Dimensions: 18x13
      Kitchen
      • Features: Breakfast Bar, Granite Counters, Pantry
      • Level: First
      Living room
      • Features: Ceiling Fan(s)
      • Level: First
      • Area: 156 Square Feet
      • Dimensions: 13x12
      Heating
      • Electric
      Cooling
      • Central Air
      Appliances
      • Included: Dishwasher, Disposal, Microwave, Range, Refrigerator
      • Laundry: Inside, Laundry Room
      Features
      • Ceiling Fan(s), Eating Space In Kitchen, High Ceilings, Kitchen/Family Room Combo, Living Room/Dining Room Combo, Open Floorplan, Solid Wood Cabinets, Split Bedroom, Stone Counters, Thermostat, Walk-In Closet(s)
      • Flooring: Ceramic Tile
      • Doors: Sliding Doors
      • Has fireplace: No
      Interior area
      • Total structure area: 2,424
      • Total interior livable area: 1,806 sqft
      Video & virtual tour

      Property

      Parking
      • Total spaces: 2
      • Parking features: Driveway, Garage Door Opener
      • Attached garage spaces: 2
      • Has uncovered spaces: Yes
      • Details: Garage Dimensions: 21x21
      Features
      • Levels: One
      • Stories: 1
      • Patio & porch: Enclosed, Rear Porch, Screened
      • Exterior features: Irrigation System, Lighting, Sidewalk
      • Fencing: Other,Vinyl
      • Has view: Yes
      • View description: Trees/Woods
      Lot
      • Size: 6,641 Square Feet
      • Dimensions: 122 x 55
      • Features: City Lot, Landscaped, Sidewalk
      • Residential vegetation: Trees/Landscaped
      Details
      • Parcel number: 23203050500001000
      • Zoning: PUD
      • Special conditions: None

      Construction

      Type & style
      • Home type: SingleFamily
      • Property subtype: Single Family Residence
      Materials
      • Block, Concrete, Stucco
      • Foundation: Slab
      • Roof: Shingle
      Condition
      • Completed
      • New construction: No
      • Year built: 2007

      Utilities & green energy

      • Sewer: Public Sewer
      • Water: Public
      • Utilities for property: Cable Available, Electricity Connected, Sewer Connected, Water Connected

      Community & HOA

      Community
      • Features: Deed Restrictions, Gated Community - No Guard, Playground, Sidewalks
      • Pet fee: $0 monthly
      • Subdivision: LAKE JESUP WOODS
      HOA
      • Has HOA: Yes
      • Services included: Maintenance Grounds
      • HOA fee: $105 monthly
      • HOA name: Don Asher & Associates - Melissa Benson
      • HOA phone: 407-425-4561
      Location
      • Region: Sanford

      Financial & listing details

      • Price per square foot: $232/sqft
      • Tax assessed value: $361,136
      • Annual tax amount: $5,244
      • Date on market: 8/7/2026
      • Cumulative days on market: 15 days
      • Listing terms: Cash,Conventional,FHA,VA Loan
      • Ownership: Fee Simple
      • Total actual rent: 0
      • Electric utility on property: Yes
      • Road surface type: Paved

        Estimated market value

        Not available

        Estimated sales range

        Not available

        Not available

        Price history

        DateEventPrice
        8/8/2026Listed for sale$419,000+4.8%$232/sqft
        Source: Stellar MLS #O6430932 Report a problem
        10/7/2024Listing removed$2,700$1/sqft
        Source: Zillow Rentals Report a problem
        9/7/2024Listed for rent$2,700$1/sqft
        Source: Zillow Rentals Report a problem
        9/2/2024Listing removed$399,999-2.4%$221/sqft
        Source: Stellar MLS #O6221105 Report a problem
        8/13/2024Price change$409,900-2.4%$227/sqft
        Source: Stellar MLS #O6221105 Report a problem
        8/2/2024Price change$419,900-2.1%$233/sqft
        Source: Stellar MLS #O6221105 Report a problem
        7/21/2024Price change$429,000-4.5%$238/sqft
        Source: Stellar MLS #O6221105 Report a problem
        7/12/2024Listed for sale$449,000+10.9%$249/sqft
        Source: Stellar MLS #O6221105 Report a problem
        4/4/2023Sold$405,000+1.3%$224/sqft
        Source: Public Record Report a problem
        1/26/2023Pending sale$399,900$221/sqft
        Source: Stellar MLS #O6068799 Report a problem
        1/23/2023Price change$399,900-3.6%$221/sqft
        Source: Stellar MLS #O6068799 Report a problem
        12/9/2022Price change$415,000-1.8%$230/sqft
        Source: Stellar MLS #O6068799 Report a problem
        11/12/2022Price change$422,500-1.7%$234/sqft
        Source: Stellar MLS #O6068799 Report a problem
        10/28/2022Listed for sale$429,900+110.9%$238/sqft
        Source: Stellar MLS #O6068799 Report a problem
        7/14/2014Sold$203,857-17.5%$113/sqft
        Source: Public Record Report a problem
        8/1/2008Sold$247,100$137/sqft
        Source: Public Record Report a problem

        Public tax history

        YearProperty taxesTax assessment
        2025$5,245 +56.3%$361,136 +22.8%
        2024$3,357 -17.2%$294,126 +1.6%
        2023$4,052 +12%$289,603 +10%
        2022$3,617 +2.1%$263,275 +10%
        2021$3,542 +6.4%$239,341 +7.7%
        2020$3,328 +0.2%$222,276 +1.8%
        2019$3,320 $218,406 +5.8%
        2018$3,320 +6%$206,456 +13.5%
        2017$3,131 +5.2%$181,968 +6.2%
        2016$2,975 +9.1%$171,304 +9.1%
        2015$2,728 $156,945 +3.8%
        2014$2,728 +28.6%$151,177 +14.1%
        2013$2,121 +5.9%$132,508 +1.7%
        2012$2,002 +3.7%$130,253 +4.9%
        2011$1,930 -23.6%$124,208 -22.8%
        2010$2,526 -10.2%$160,865 -10.7%
        2009$2,813 +273.6%$180,065 +260.1%
        2008$753 -3.8%$50,000 -5.7%
        2007$783 +11.8%$53,000 +22%
        2006$700 +113.7%$43,450
        2005$328 --
        Find assessor info on the county website

        Monthly payment

        Est. payment

        Payment breakdown

        Explore the cost of this home by adjusting the details. Changes won't be saved.
        All calculations are estimates and provided by Zillow, Inc. for informational purposes only. Actual amounts may vary.
        HOA fees may include property taxes on listings classified as Co-Ops. Contact the listing agent and/or owner for fee details.
        See how much you could borrow to make a competitive offer.

        Climate risks

        Neighborhood: 32773

        Getting around

        0 / 100
        Car-Dependent
        0 / 100
        No Nearby Transit
        25 / 100
        Somewhat Bikeable

        Nearby schools

        GreatSchools rating
        Schools provided by the listing agent
        • Elementary: Pine Crest Elementary
        • Middle: Millennium Middle
        • High: Seminole High

        Source: Stellar MLS. This data may not be complete. We recommend contacting the local school district to confirm school assignments for this home.

        A local agent can set up tours, give advice and negotiate with sellers.

        Browse local experts

        Similar homes