Welcome to this exquisite center-hall Colonial, nestled on a quiet cul-de-sac in the desirable Lower Makefield Township. Set on a beautifully landscaped, private lot with panoramic views, this home offers both tranquility and elegance. Upon entering, you are greeted by a grand two-story foyer with a striking palladium window, leading to a spacious dining room and a well-appointed first-floor study. The home features gleaming hardwood floors and newly installed luxury carpeting throughout, enhancing the overall appeal. The gourmet kitchen is a chef’s dream, with custom cabinetry extending to the ceiling, soft-close drawers, stainless steel appliances, and stunning marble countertops. A greenhouse window adds natural light, while the large island offers ample seating for entertaining. Recessed lighting further highlights the kitchen's beauty and functionality. The expansive two-story great room is the heart of the home, featuring a cozy fireplace and an abundance of natural sunlight pouring in through large windows. A second staircase provides convenient access to the upper level. The luxurious primary suite is a private retreat, boasting a cathedral ceiling, a spacious walk-in closet, and a cozy sitting area. The spa-like en suite bathroom includes an expanded shower with a frameless glass surround, new tile flooring, and dual vanities, offering a serene space to unwind. The fully finished basement provides additional living space, with plenty of room for storage and recessed lighting, offering flexibility to suit your needs. The outdoor living area is perfect for relaxation and entertainment, featuring a custom deck with a retractable awning, a shed, and picturesque views that complete the serene setting. Conveniently located within the award-winning Pennsbury School District, this home offers easy access to major highways, Makefield Highlands Golf Course, public transit, airports, hospitals, shopping, and world-class dining.
Sold for $1,212,000
$1,212,000
1451 Bartlett Ct, Yardley, PA 19067
4beds
3,434sqft
Single Family Residence
Built in 1996
0.47 Acres Lot
$1,268,000 Zestimate®
$353/sqft
$5,154 Estimated rent
Home value
$1,268,000
$1.18M - $1.37M
$5,154/mo
Zestimate® history
Owner options
List your home for rent
$5,154/mo
Rent Zestimate®
Find your next renter with Zillow Rental Manager. Plus, with online applications, you can quickly screen prospective tenants – for free.
$5,154/mo
Rent Zestimate®
Refinance and save
$6,285/mo
Est. payment
Refinancing to a lower rate could help reduce your monthly payments and save thousands over the life of the loan.
$6,285/mo
Est. payment
Explore your selling options
Work with a Zillow partner agent
Leverage their expertise and Zillow's premium Showcase listings to get your home seen by more buyers.
Get startedList with your own agent
Get your home in front of millions of buyers by listing it on Zillow.
Learn how to do itSell it yourself
Take full control of how buyers see your home on Zillow by listing For Sale by Owner (FSBO).
List your homeWhat's special
Cozy fireplacePanoramic viewsPicturesque viewsPrivate lotFully finished basementLuxury carpetingQuiet cul-de-sac
Zillow last checked:
Listing updated:
Listed by:
Lisa Linn 215-778-1429,
RE/MAX Total - Yardley
Bought with:
Teresa Cunningham, 1007284
BHHS Fox & Roach - Princeton
Source: Bright MLS,MLS#: PABU2090738
Facts & features
Interior
Bedrooms & bathrooms
- Bedrooms: 4
- Bathrooms: 3
- Full bathrooms: 2
- 1/2 bathrooms: 1
- Main level bathrooms: 1
Rooms
- Room types: Living Room, Dining Room, Primary Bedroom, Bedroom 2, Bedroom 3, Kitchen, Family Room, Bedroom 1, Laundry, Other
Primary bedroom
- Level: Upper
- Area: 400 Square Feet
- Dimensions: 20 X 20
Primary bedroom
- Features: Primary Bedroom - Sitting Area, Walk-In Closet(s)
- Level: Unspecified
Bedroom 1
- Level: Upper
- Area: 156 Square Feet
- Dimensions: 12 X 13
Bedroom 2
- Level: Upper
- Area: 156 Square Feet
- Dimensions: 12 X 13
Bedroom 3
- Level: Upper
- Area: 132 Square Feet
- Dimensions: 12 X 11
Dining room
- Level: Main
- Area: 204 Square Feet
- Dimensions: 12 X 17
Family room
- Features: Fireplace - Other
- Level: Main
- Area: 168 Square Feet
- Dimensions: 12 X 14
Kitchen
- Features: Kitchen - Gas Cooking, Kitchen Island
- Level: Main
- Area: 238 Square Feet
- Dimensions: 17 X 14
Laundry
- Level: Main
- Area: 66 Square Feet
- Dimensions: 11 X 6
Living room
- Level: Main
- Area: 280 Square Feet
- Dimensions: 20 X 14
Other
- Description: OFFICE
- Level: Main
- Area: 110 Square Feet
- Dimensions: 10 X 11
Heating
- Forced Air, Natural Gas
Cooling
- Central Air, Natural Gas
Appliances
- Included: Built-In Range, Self Cleaning Oven, Dishwasher, Disposal, Refrigerator, Stainless Steel Appliance(s), Gas Water Heater
- Laundry: Main Level, Laundry Room
Features
- Primary Bath(s), Kitchen Island, Ceiling Fan(s), Bathroom - Walk-In Shower, Breakfast Area, Double/Dual Staircase, Family Room Off Kitchen, Open Floorplan, Formal/Separate Dining Room, Kitchen - Gourmet, Recessed Lighting, Upgraded Countertops, Walk-In Closet(s), Cathedral Ceiling(s), 9'+ Ceilings, High Ceilings
- Flooring: Wood, Carpet, Tile/Brick
- Basement: Full,Finished,Shelving
- Number of fireplaces: 1
- Fireplace features: Marble, Wood Burning
Interior area
- Total structure area: 3,434
- Total interior livable area: 3,434 sqft
- Finished area above ground: 3,434
- Finished area below ground: 0
Property
Parking
- Total spaces: 6
- Parking features: Inside Entrance, Garage Door Opener, Private, Asphalt, On Street, Driveway, Attached, Other
- Attached garage spaces: 2
- Uncovered spaces: 4
Accessibility
- Accessibility features: None
Features
- Levels: Two
- Stories: 2
- Patio & porch: Deck
- Exterior features: Sidewalks, Awning(s)
- Pool features: None
- Has view: Yes
- View description: Creek/Stream, Garden
- Has water view: Yes
- Water view: Creek/Stream
Lot
- Size: 0.47 Acres
- Dimensions: 80 x 150
- Features: Cul-De-Sac, Level, Front Yard, Rear Yard, SideYard(s)
Details
- Additional structures: Above Grade, Below Grade
- Parcel number: 20017087
- Zoning: R1
- Special conditions: Standard
Construction
Type & style
- Home type: SingleFamily
- Architectural style: Colonial
- Property subtype: Single Family Residence
Materials
- Frame, Brick
- Foundation: Concrete Perimeter
- Roof: Shingle
Condition
- Excellent
- New construction: No
- Year built: 1996
Utilities & green energy
- Electric: 200+ Amp Service
- Sewer: Public Sewer
- Water: Public
- Utilities for property: Cable Connected, Natural Gas Available
Community & HOA
Community
- Subdivision: Longshore Ests
HOA
- Has HOA: No
Location
- Region: Yardley
- Municipality: LOWER MAKEFIELD TWP
Financial & listing details
- Price per square foot: $353/sqft
- Tax assessed value: $50,200
- Annual tax amount: $12,281
- Date on market: 4/5/2025
- Listing agreement: Exclusive Right To Sell
- Listing terms: Conventional,Cash
- Exclusions: Small Refrigerator In Garage
- Ownership: Fee Simple
Price history
| Date | Event | Price |
|---|---|---|
| 4/29/2025 | Sold | $1,212,000+21.7%$353/sqft |
Source:  Bright MLS #PABU2090738 Report a problem Bright MLS #PABU2090738 Report a problem | ||
| 4/7/2025 | Pending sale | $995,995$290/sqft |
Source: Bright MLS #PABU2090738 Report a problem | ||
| 4/5/2025 | Listed for sale | $995,995+50.9%$290/sqft |
Source: Bright MLS #PABU2090738 Report a problem | ||
| 8/2/2017 | Sold | $660,000+1.5%$192/sqft |
Source: Public Record Report a problem | ||
| 5/31/2017 | Pending sale | $650,000$189/sqft |
Source: Coldwell Banker Hearthside, Realtors #6991961 Report a problem | ||
| 5/29/2017 | Listed for sale | $650,000+141.7%$189/sqft |
Source: Coldwell Banker Hearthside, Realtors #6991961 Report a problem | ||
| 9/11/1996 | Sold | $268,895$78/sqft |
Source: Public Record Report a problem | ||
Public tax history
| Year | Property taxes | Tax assessment |
|---|---|---|
| 2025 | $12,478 +0.8% | $50,200 |
| 2024 | $12,382 +9.7% | $50,200 |
| 2023 | $11,290 +2.2% | $50,200 |
| 2022 | $11,046 +1.6% | $50,200 |
| 2021 | $10,870 | $50,200 |
| 2020 | $10,870 +3.8% | $50,200 |
| 2018 | $10,468 +4.4% | $50,200 |
| 2017 | $10,026 | $50,200 |
| 2016 | $10,026 | $50,200 |
| 2015 | -- | $50,200 |
| 2014 | -- | $50,200 |
| 2013 | -- | $50,200 |
| 2012 | -- | $50,200 |
| 2011 | -- | $50,200 |
| 2010 | -- | $50,200 |
| 2009 | -- | $50,200 |
| 2008 | -- | $50,200 |
| 2007 | -- | $50,200 |
| 2006 | -- | $50,200 |
| 2005 | -- | $50,200 +300% |
| 2004 | -- | $12,550 |
| 2003 | -- | $12,550 |
| 2002 | -- | $12,550 |
| 2000 | -- | $12,550 |
Find assessor info on the county website
Neighborhood: 19067
Nearby homes
- $931,2004 bd3 ba2.6k sqft1453 Bartlett Ct, Yardley, PA 19067Off Market
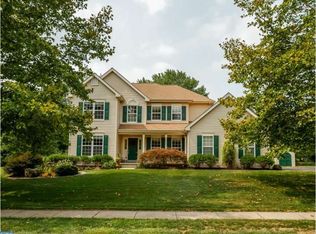
- $1,065,6004 bd4 ba4.5k sqft1449 Bartlett Ct, Yardley, PA 19067Off Market
- $--5.828 AcresBartlett Ct, Morrisville, PA 19067Off Market
- $1,214,8004 bd3 ba3.5k sqft1488 Merrick Rd, Yardley, PA 19067Off Market
- $885,8004 bd2 ba3.3k sqft1490 Merrick Rd, Yardley, PA 19067Off Market
- $1,153,9005 bd3 ba3.5k sqft1450 Bartlett Ct, Yardley, PA 19067Off Market
- $941,0004 bd2 ba3.6k sqft1447 Bartlett Ct, Yardley, PA 19067Off Market
- $1,141,1004 bd3 ba3.6k sqft1492 Merrick Rd, Yardley, PA 19067Off Market
Nearby schools
GreatSchools rating
- 8/10Quarry Hill El SchoolGrades: K-5Distance: 0.7 mi
- 6/10Pennwood Middle SchoolGrades: 6-8Distance: 3.7 mi
- 7/10Pennsbury High SchoolGrades: 9-12Distance: 5.8 mi
Schools provided by the listing agent
- Elementary: Quarry Hill
- Middle: Pennwood
- High: Pennsbury
- District: Pennsbury
Source: Bright MLS. This data may not be complete. We recommend contacting the local school district to confirm school assignments for this home.
Get a cash offer in 3 minutes
Find out how much your home could sell for in as little as 3 minutes with a no-obligation cash offer.
Estimated market value
$1,268,000
Get a cash offer in 3 minutes
Find out how much your home could sell for in as little as 3 minutes with a no-obligation cash offer.
Estimated market value
$1,268,000
- Pennsylvania
- Bucks County
- Yardley
- 19067
- 1451 Bartlett Ct
Nearby cities
Nearby neighborhoods
Nearby zip codes
Other Yardley Topics
