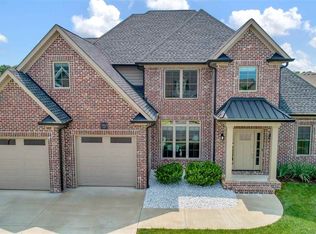
Welcome to this stunning brick home nestled in the highly sought-after Belle Haven subdivision. This traditional 1 1/2 story residence offers a blend of classic charm and modern convenience, perfect for your family's next chapter. Located within a top-rated school district. Step inside to discover a spacious and inviting interior, featuring four generously-sized bedrooms and three and a half luxurious baths. The thoughtful floor plan provides ample space for both relaxation and entertainment. The master suite, conveniently located on the main level, boasts a private bath and plenty of closet space, creating a serene retreat for the homeowners. The heart of the home is the well-appointed kitchen, designed with a beautiful backsplash and lots of counter space for culinary creativity. Adjacent to the kitchen, the dining and living areas offer an open and airy atmosphere, ideal for hosting gatherings with family and friends. One of the standout features of this property is the in-ground swimming pool, perfect for enjoying warm summer days and creating lasting memories with loved ones. The beautifully landscaped backyard provides a private oasis where you can relax and unwind. Don’t miss the opportunity to own this exceptional property in Belle Haven. Schedule your private tour today and experience the perfect blend of comfort, style, and convenience. Your dream home awaits!
Sold for $549,900
Tax assessed value
$549,900
1451 Beaumont Dr, Bowling Green, KY 42104
4beds
2,759sqft
Single Family Residence
Built in 2016
0.29 Acres Lot
$551,000 Zestimate®
$199/sqft
$3,021 Estimated rent
Home value
$551,000
$523,000 - $579,000
$3,021/mo
Zestimate® history
Owner options
List your home for rent
$3,021/mo
Rent Zestimate®
Find your next renter with Zillow Rental Manager. Plus, with online applications, you can quickly screen prospective tenants – for free.
$3,021/mo
Rent Zestimate®
Refinance and save
$3,289/mo
Est. payment
Refinancing to a lower rate could help reduce your monthly payments and save thousands over the life of the loan.
$3,289/mo
Est. payment
Explore your selling options
Work with a Zillow partner agent
Leverage their expertise and Zillow's premium Showcase listings to get your home seen by more buyers.
Get startedList with your own agent
Get your home in front of millions of buyers by listing it on Zillow.
Learn how to do itSell it yourself
Take full control of how buyers see your home on Zillow by listing For Sale by Owner (FSBO).
List your homeWhat's special
Modern convenienceSpacious and inviting interiorClassic charmWell - appointed kitchenPrivate oasisBelle havenThoughtful floor plan
Zillow last checked:
Listing updated:
Listed by:
Robert A York 270-779-0822,
Coldwell Banker Legacy Group
Bought with:
Chad M Mccoy, 196001
Keller Williams First Choice R
Keena Smart Mccoy, 217891
Keller Williams First Choice R
Source: RASK,MLS#: RA20242597
Facts & features
Interior
Bedrooms & bathrooms
- Bedrooms: 4
- Bathrooms: 4
- Full bathrooms: 3
- Partial bathrooms: 1
- Main level bathrooms: 3
- Main level bedrooms: 2
Primary bedroom
- Level: Main
Bedroom 2
- Level: Main
Bedroom 3
- Level: Upper
Bedroom 4
- Level: Upper
Primary bathroom
- Level: Main
Bathroom
- Features: Double Vanity, Separate Shower, Tub, Walk-In Closet(s)
Dining room
- Level: Main
Kitchen
- Features: Eat-in Kitchen, Bar, Pantry, Solid Surface Counter Top
- Level: Main
Living room
- Level: Main
Heating
- Forced Air, Natural Gas
Cooling
- Central Air
Appliances
- Included: Dishwasher, Disposal, Down Draft, Microwave, Range/Oven, Refrigerator, Self Cleaning Oven, Tankless Water Heater
- Laundry: Laundry Room
Features
- Cathedral Ceiling(s), Tray Ceiling(s), Formal Dining Room
- Flooring: Carpet, Laminate
- Windows: Thermo Pane Windows
- Basement: None,Crawl Space
- Has fireplace: Yes
- Fireplace features: Vented
Interior area
- Total structure area: 2,759
- Total interior livable area: 2,759 sqft
Property
Parking
- Total spaces: 2
- Parking features: Attached
- Attached garage spaces: 2
Accessibility
- Accessibility features: None
Features
- Levels: One and One Half
- Pool features: In Ground, Heated
- Fencing: Back Yard
- Body of water: None
Lot
- Size: 0.29 Acres
Details
- Parcel number: 042A12A128
Construction
Type & style
- Home type: SingleFamily
- Architectural style: Traditional
- Property subtype: Single Family Residence
Materials
- Brick/Siding
- Roof: Shingle
Condition
- New Construction
- New construction: No
- Year built: 2016
Utilities & green energy
- Water: Public
- Utilities for property: Sewer Available
Community & HOA
Community
- Features: Sidewalks
- Subdivision: Belle Haven
Location
- Region: Bowling Green
Financial & listing details
- Price per square foot: $199/sqft
- Tax assessed value: $549,900
- Annual tax amount: $4,766
- Price range: $549.9K - $549.9K
- Date on market: 5/20/2024
- Road surface type: Asphalt
Price history
| Date | Event | Price |
|---|---|---|
| 6/14/2024 | Sold | $549,900$199/sqft |
Source:  RASK #RA20242597 Report a problem RASK #RA20242597 Report a problem | ||
| 6/4/2024 | Pending sale | $549,900$199/sqft |
Source: RASK #RA20242597 Report a problem | ||
| 5/21/2024 | Listing removed | -- |
Source: RASK #RA20242597 Report a problem | ||
| 5/20/2024 | Listed for sale | $549,900+58.5%$199/sqft |
Source: RASK #RA20242597 Report a problem | ||
| 9/9/2016 | Sold | $347,000$126/sqft |
Source: Public Record Report a problem | ||
Public tax history
| Year | Property taxes | Tax assessment |
|---|---|---|
| 2025 | $4,766 +33.2% | $549,900 +35.8% |
| 2024 | $3,577 -0.8% | $405,000 |
| 2023 | $3,605 +6.8% | $405,000 |
| 2022 | $3,374 +16.4% | $405,000 +16.7% |
| 2021 | $2,899 -0.4% | $347,000 |
| 2020 | $2,909 | $347,000 |
| 2019 | $2,909 +0.2% | $347,000 |
| 2018 | $2,903 +0.5% | $347,000 |
| 2017 | $2,889 | $347,000 +767.5% |
| 2015 | -- | $40,000 |
Find assessor info on the county website
Neighborhood: 42104
Nearby homes
- $441,9000.25 Acres1439 Beaumont Dr, Bowling Green, KY 42104Off Market
- $452,3004 bd3 ba2.3k sqft1463 Beaumont Dr, Bowling Green, KY 42104Off Market
- $449,8004 bd4 ba-- sqft1452 Ivan Downs Blvd, Bowling Green, KY 42104Off Market

- $596,9005 bd4 ba3.4k sqft1440 Ivan Downs Blvd, Bowling Green, KY 42104Off Market

- $479,3005 bd3 ba2.6k sqft1427 Beaumont Dr, Bowling Green, KY 42104Off Market
- $511,3004 bd3 ba-- sqft1475 Beaumont Dr, Bowling Green, KY 42104Off Market
- $495,0004 bd4 ba3.3k sqft1446 Beaumont Dr, Bowling Green, KY 42104Sold
- $427,6003 bd3 ba2.1k sqft1458 Beaumont Dr, Bowling Green, KY 42104Off Market
Nearby schools
GreatSchools rating
- 5/10Jody Richards Elementary SchoolGrades: PK-6Distance: 0.2 mi
- 9/10South Warren Middle SchoolGrades: 7-8Distance: 3.1 mi
- 9/10South Warren High SchoolGrades: 9-12Distance: 3.2 mi
Schools provided by the listing agent
- Elementary: Jody Richards
- Middle: South Warren
- High: South Warren
Source: RASK. This data may not be complete. We recommend contacting the local school district to confirm school assignments for this home.


Get pre-qualified for a loan
At Zillow Home Loans, we can pre-qualify you in as little as 5 minutes with no impact to your credit score.An equal housing lender. NMLS #10287.
Sell for more on Zillow
Get a Zillow Showcase℠ listing at no additional cost and you could sell for .
$551,000
2% more
+$11,020
With Zillow Showcase(estimated)
$562,020
- Kentucky
- Warren County
- Bowling Green
- 42104
- 1451 Beaumont Dr
Nearby cities
Nearby zip codes
Other Bowling Green Topics
